
Florence New
REALTOR®

BEDS3
BATHS2 full 1 partial
SQUARE FEET1,335
MLS#3221434
STATUSActive
PROPERTY TYPERental - Townhouse
SUBDIVISIONWesthaven Sec 13
Property Description
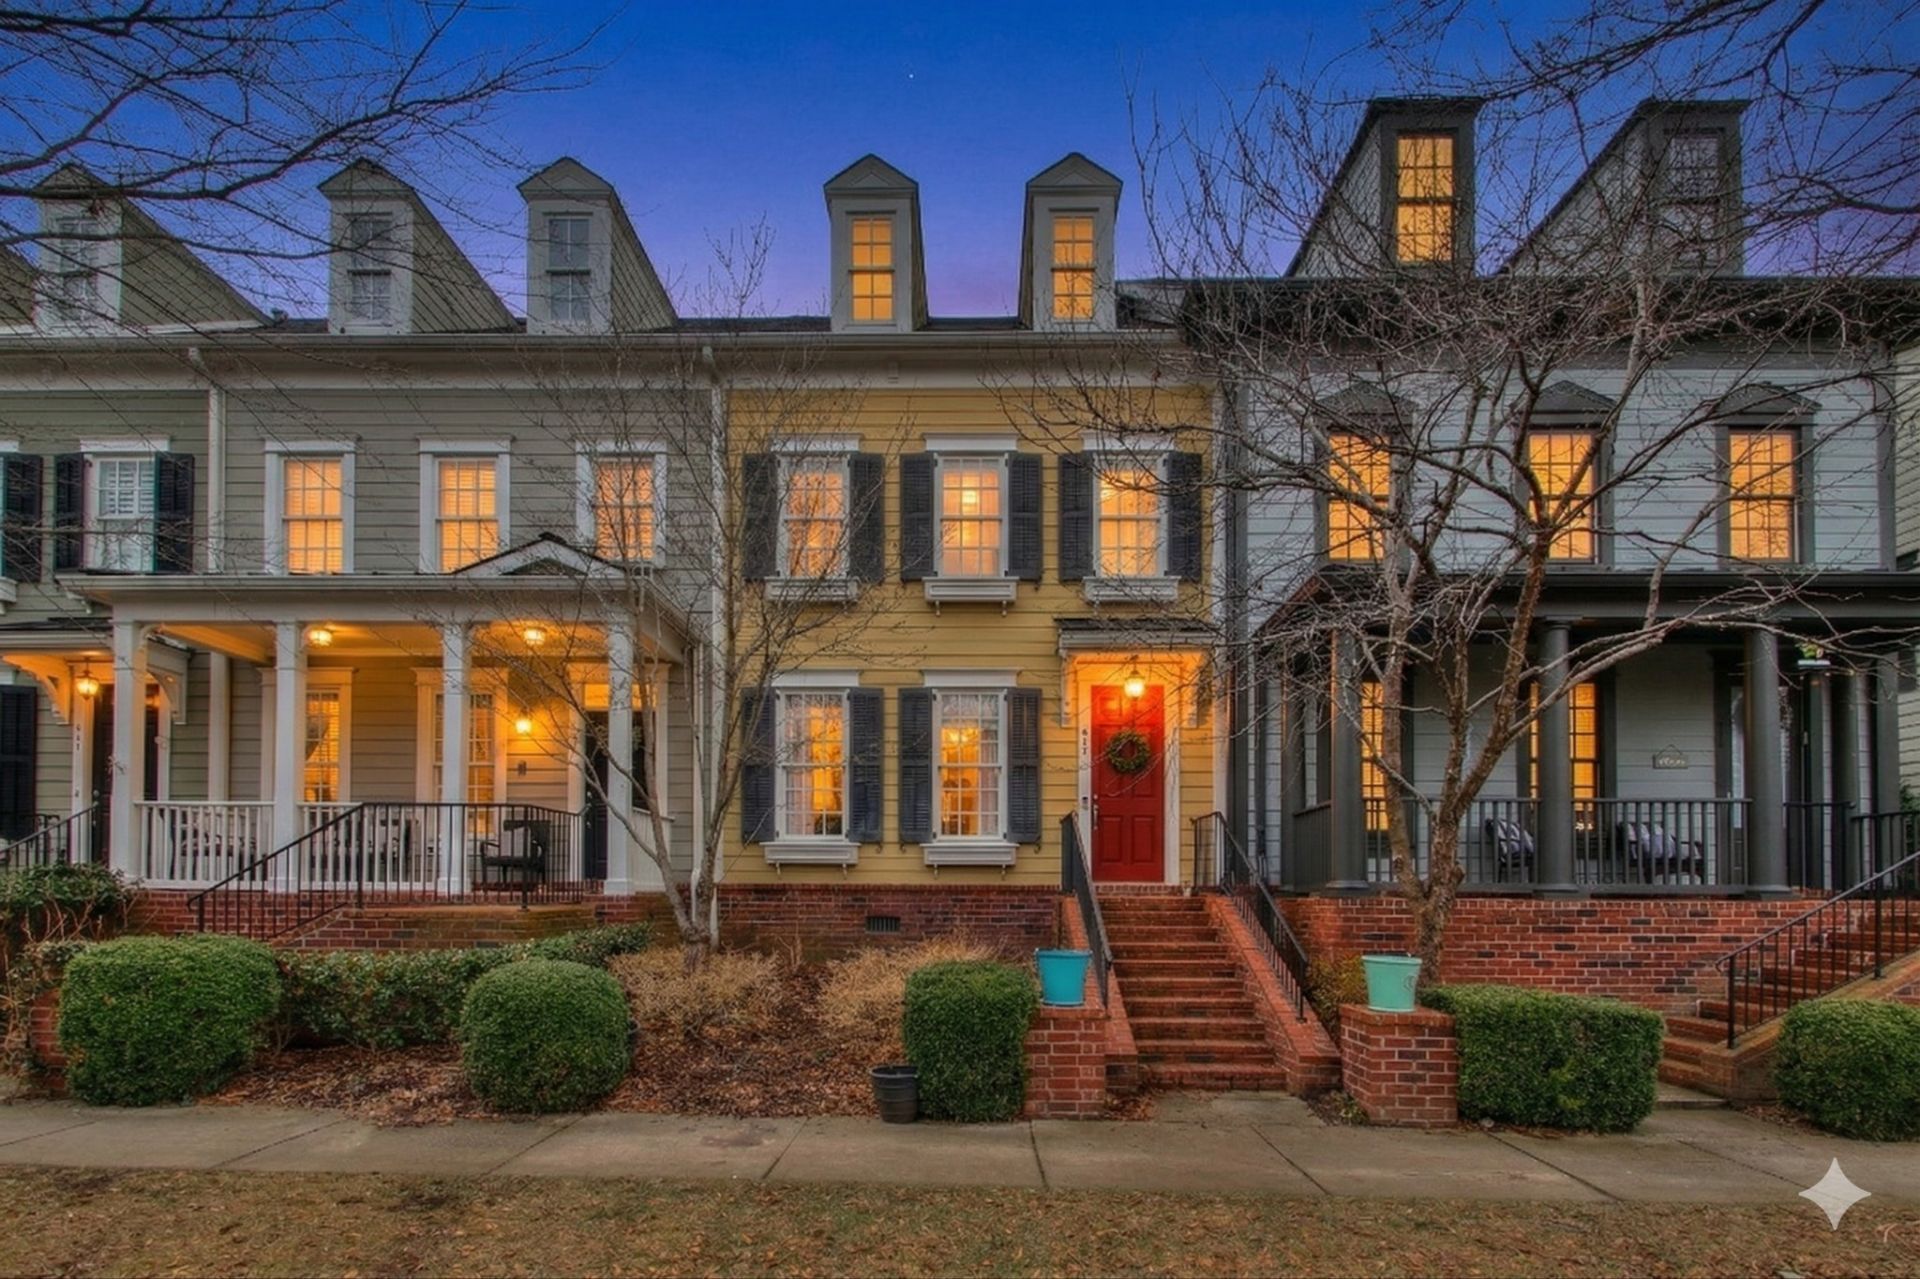
One year lease. Tucked inside the walkable village of Westhaven, this Franklin townhome includes finished oak floors, while the kitchen features custom cabinetry with a bespoke mural, designer lighting, fresh paint, a brand-new dishwasher, washer & dryer included, and a private garage. Bonus/Flex/Bedroom set up as a comfortable theatre room. The fully renovated primary bath feels more boutique hotel than townhome - anchored by a spa-inspired shower and premium fixtures designed for slow mornings and long exhale evenings. A refreshed third bedroom/den with new carpet adds flexibility for a home office, guest retreat, or cozy media room. Step outside and Westhaven does the rest - golf, pools, tennis, shops, restaurants, and community events all woven into one of Franklin's most vibrant neighborhoods.Pets on a case by case basis. *also available furnished for $5,900/month.
Property Features
Property Type: Rental - Townhouse
Cooling: Central Air
Fireplaces: 1
Garage: 1
Heating: Central
Stories: 2.0
Year Built: 2007
Amenities
High Speed Internet
Feature Descriptions
Appliances: Oven, Gas Range, Dishwasher, Dryer, Microwave, Refrigerator, Stainless Steel Appliance(s), Washer
Association Amenities: Clubhouse, Fitness Center, Golf Course, Park, Pickleball Court(s), Playground, Pool, Sidewalks, Tennis Court(s), Underground Utilities, Trail(s)
Parcel#: 094077B H 06500 00005077B
Parking: Alley Access
Parking Notes: Alley Access
Pets Allowed: Yes
Sewer: Public Sewer
Utilities: Water Available
Water: Public
Local Schools
High School: Independence High School
Middle School: Hillsboro Elementary/ Middle School
Elementary School: Pearre Creek Elementary School
Listed By / Shown By
Listed By
Agency Name: Benchmark Realty, LLC
Agency Phone: 6154322919
Shown By
Agent Name: Florence New
Agent Phone: (615) 668-8007
Agency Title: ExCEL Real Estate & Development Co.



Member Participants (and their affiliated licensees, if applicable) shall indicate on their websites that IDX information is provided exclusively for consumers’ personal non-commercial use, that it may not be used for any purpose other than to identify prospective properties consumers may be interested in purchasing, that the data is deemed reliable but is not guaranteed by MLS GRID, and that the use of the MLS GRID Data may be subject to an end user license agreement prescribed by the Member Participant’s applicable MLS if any and as amended from time to time. MLS GRID may, at its discretion, require use of other disclaimers as necessary to protect Member Participant, and/or their MLS from liability.
Based on information submitted to the MLS GRID. All data is obtained from various sources and may not have been verified by broker or MLS GRID. Supplied Open House Information is subject to change without notice. All information should be independently reviewed and verified for accuracy. Properties may or may not be listed by the office/agent presenting the information.
Privacy Policy / DMCA Notice / ADA Accessibility


This site is hosted, designed and copyright
© 1994 - 2026 by
Delta Media Group, Inc. -- Patent Pending --
617 Cheltenham Ave | MLS# 3221434
This property located at 617 Cheltenham Ave, Franklin, TN 37064 is currently listed for rent with an asking price of $5,200 / Monthly. Search Franklin real estate on fnew.excelredtn.com today.