
Florence New
REALTOR®

BEDS4
BATHS2 full
SQUARE FEET2,016
MLS#3215143
STATUSUnder Contract - Showing
PROPERTY TYPEResidential - Single Family
SUBDIVISIONLawrence Hgts
Property Description
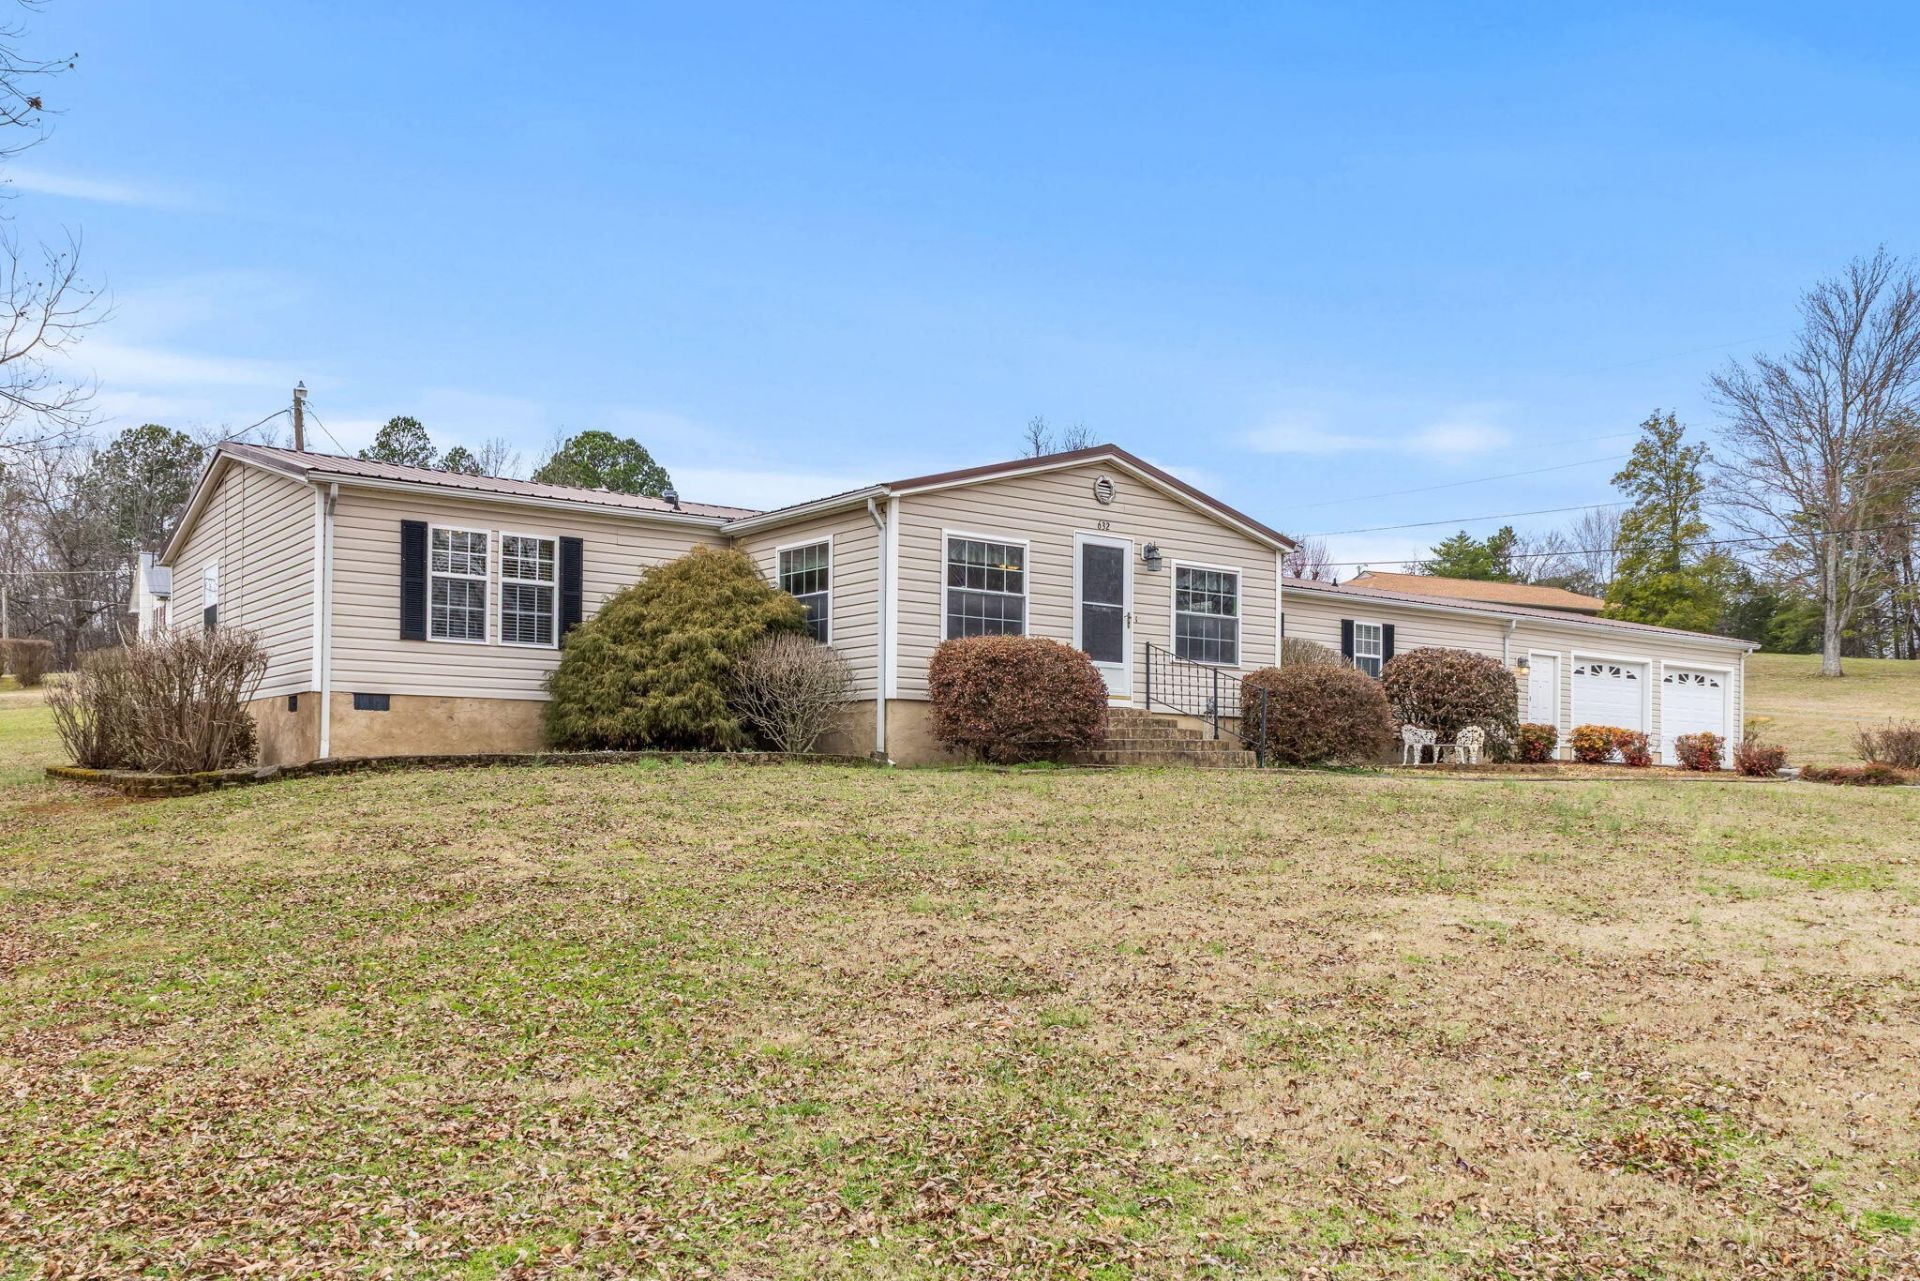
This home is one of the best well-kept properties I have seen in a while! Welcome to 632 Athens Pike in Etowah -- a spacious and beautifully maintained home offering comfort, flexibility, and outstanding curb appeal. Surrounded by beautiful landscaping, the property creates a welcoming first impression and a peaceful place to call home.Just inside, you'll find a comfortable living room designed for everyday gathering and relaxation. This inviting space serves as the heart of the home, offering the perfect setting for hosting guests or enjoying quiet evenings in.The thoughtfully designed split-bedroom layout features four bedrooms, providing both space and privacy. The primary suite is privately situated and feels like its own retreat, complete with a dedicated sitting area for relaxing at the end of the day and a convenient walk-through closet that offers generous storage and easy organization.In addition to the main living room, a separate sitting room offers even more flexibility for entertaining, relaxing, or creating a more formal space to suit your needs.The kitchen is conveniently located in the center of the home, making it ideal for entertaining and staying connected to family and guests. With ample cabinetry, generous prep space, and an easy flow to the surrounding living areas, it truly serves as the hub of the home.Natural light fills the home through two separate sunrooms -- one at the front and one at the back -- providing versatile spaces to enjoy morning coffee, unwind in the evenings, or customize for hobbies and entertaining.Additional highlights include a two-car garage and a layout that balances open living with defined spaces for comfort and functionality.With beautiful landscaping, multiple living areas, and thoughtful design throughout, 632 Athens Pike offers space, charm, and convenience in a desirable Etowah location.
Property Features
Property Type: Residential - Single Family
Basement: Crawl Space
Cooling: Central Air
Garage: 2 car attached
Heating: Central, Electric
Lot Size: 0.52 Acres
Roof Type: Shingle
Stories: 1.0
Taxes: $1,355
Year Built: 2003
Amenities
Walk-In Closet(s)
High Speed Internet
Feature Descriptions
Accessibility: Accessible Entrance
Appliances: Electric Range, Dishwasher, Dryer, Washer, Refrigerator
Days on Site: 8
Exterior: Vinyl Siding
Flooring: Carpet, Laminate
Lot: Sloped, Level
Lot Dimensions: 125X150 IRR
Parcel#: 107J A 01700 000
Parking: Attached, Paved
Parking Notes: Attached, Paved
Patio/Porch: Screened
Security: Smoke Detector(s)
Sewer: Public Sewer
Topography: Sloped, Level
Utilities: Electricity Available, Water Available
Water: Public
Listed By / Shown By
Listed By
Agency Name: East Tennessee Properties LLC
Agency Phone: 4234535722
Shown By
Agent Name: Florence New
Agent Phone: (615) 668-8007
Agency Title: ExCEL Real Estate & Development Co.

Estimate Your Payment
Estimated Payment
$ 804.90 per month $611.81 Principal & Interest $112.92 Property Tax $80.18 Homeowner's InsuranceChange Payment Information


Member Participants (and their affiliated licensees, if applicable) shall indicate on their websites that IDX information is provided exclusively for consumers’ personal non-commercial use, that it may not be used for any purpose other than to identify prospective properties consumers may be interested in purchasing, that the data is deemed reliable but is not guaranteed by MLS GRID, and that the use of the MLS GRID Data may be subject to an end user license agreement prescribed by the Member Participant’s applicable MLS if any and as amended from time to time. MLS GRID may, at its discretion, require use of other disclaimers as necessary to protect Member Participant, and/or their MLS from liability.
Based on information submitted to the MLS GRID. All data is obtained from various sources and may not have been verified by broker or MLS GRID. Supplied Open House Information is subject to change without notice. All information should be independently reviewed and verified for accuracy. Properties may or may not be listed by the office/agent presenting the information.
Privacy Policy / DMCA Notice / ADA Accessibility


This site is hosted, designed and copyright
© 1994 - 2026 by
Delta Media Group, Inc. -- Patent Pending --
632 Athens Pike | MLS# 3215143
This single family home located at 632 Athens Pike , Etowah, TN 37331 is currently listed for sale with an asking price of $274,900. This property was built in 2003 and has 4 bedrooms and 2 full baths with 2016 sq. ft. Athens Pike is located in the Lawrence Hgts subdivision. Search Lawrence Hgts real estate on fnew.excelredtn.com today.