
Florence New
REALTOR®

BEDS4
BATHS3 full 2 partial
SQUARE FEET4,039
MLS#3211679
STATUSUnder Contract - Showing
PROPERTY TYPEResidential - Single Family
SUBDIVISIONWest Meade
Property Description
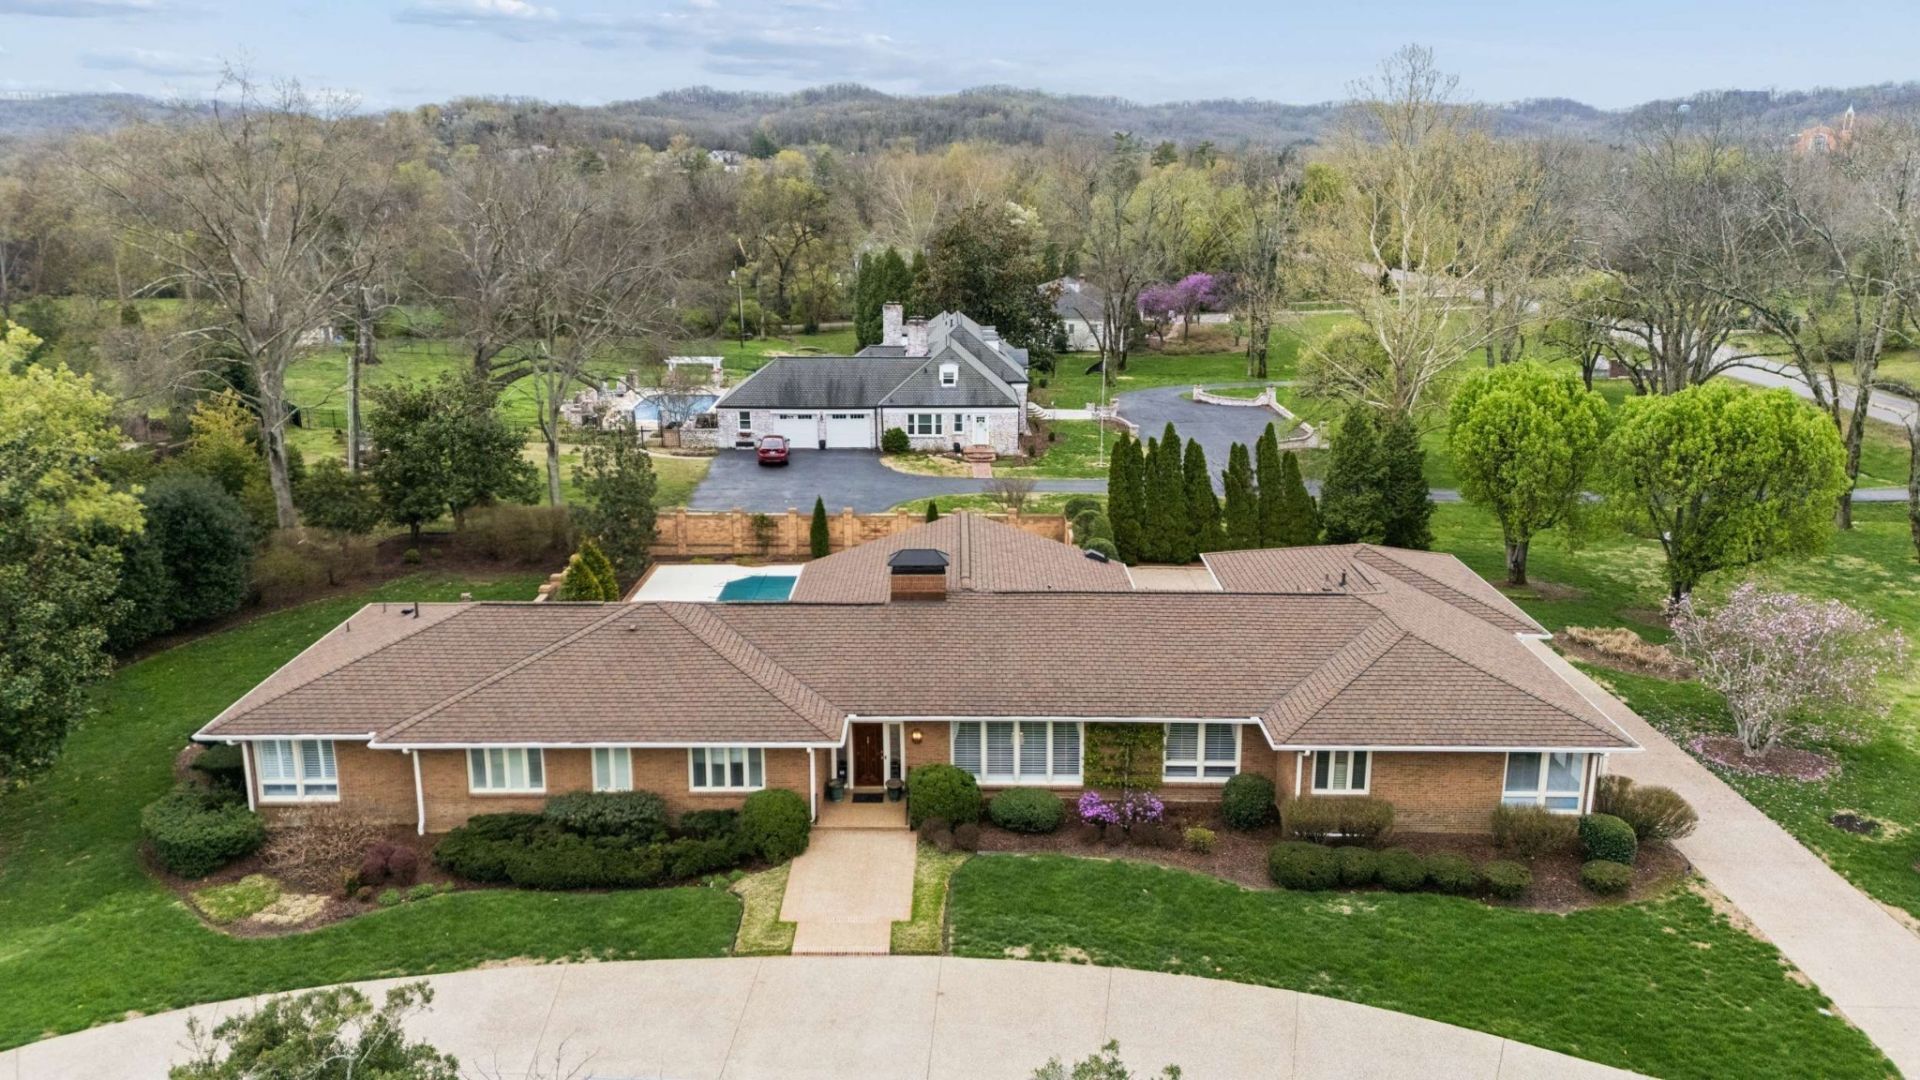
One Level Living at its best with a private pool located in the estate?style pocket of West Nashville with large lots, privacy, and quick access to schools, parks, and core city amenities. This impeccably maintained and renovated four?bedroom home with high ceilings lives like a private retreat. Thoughtful, easy?flowing spaces connect seamlessly to the outdoors, with generous windows framing mature landscaping and inviting you toward the backyard oasis. The true centerpiece is the screened porch with grilling station, sparkling pool, and surrounding patio, all framed by a stunning 8ft custom brick wall and lush landscaping that create a resort-style setting. Enjoy your morning coffee, weekend relaxation, and effortless entertaining from the day you move in! The single?story layout is ideal for everyday comfort and long?term living - no stairs, just open, light?filled rooms that keep everyone connected while giving each person their own space. The bedroom wing offers flexibility with a home office, guest suite, or multigenerational living. The formal living room, den, and bonus room offer multiple indoor gathering places for entertainment or privacy. The front circular driveway and side entrance 2 car garage, with expansion space above, provide more than ample parking for friends and family. Set on a 1.8-acre lot with a peaceful, tucked?away feel yet convenient to Nashville's premier hospitals, business centers, Green Hills, Belle Meade, and downtown this rare find has it all. This beloved home offers the rare combination of serenity, modern style, practicality, impeccable maintenance, move in readiness, and true livable luxury in one of Nashville's most desirable established neighborhoods surrounded by multi-million dollar homes.
Property Features
Property Type: Residential - Single Family
Basement: None
Cooling: Central Air
Garage: 2
Heating: Central
Home Style: Traditional
Lot Size: 1.98 Acres
Roof Type: Shingle
Stories: 1.0
Taxes: $14,144
Year Built: 1972
Amenities
High Speed Internet
Gas Grill
Smart Camera(s)/Recording
Feature Descriptions
Appliances: Built-In Electric Oven, Cooktop, Dishwasher, Disposal, Dryer, ENERGY STAR Qualified Appliances, Indoor Grill, Ice Maker, Microwave, Refrigerator, Stainless Steel Appliance(s), Washer
Days on Site: 12
Exterior: Brick
Fencing: Back Yard
Fireplace: Den, Gas
Flooring: Carpet, Wood, Tile
Laundry: Electric Dryer Hookup, Washer Hookup
Lot: Corner Lot, Level
Lot Dimensions: 411 X 202
Other Equipment: Irrigation System
Parcel#: 12904008500
Parking: Garage Faces Side, Aggregate, Circular Driveway, Driveway
Parking Notes: Garage Faces Side, Aggregate, Circular Driveway, Driv
Patio/Porch: Porch, Covered, Patio, Screened
Pool: In Ground
Security: Carbon Monoxide Detector(s), Security System, Smoke Detector(s)
Sewer: Public Sewer
Swimming Pool: Yes
Topography: Corner Lot, Level
Utilities: Water Available, Cable Connected
Water: Public
Room Sizes
Bedroom 1: 15x18
Bedroom 2: 12x15
Bedroom 3: 13x13
Bedroom 4: 13x13
Den: 15x24
Recreation Room: 17x27
Dining Room: 15x15
Kitchen: 13x15
Living Room: 13x19
Other Room: 9x15
Other Room 2: 10x14
Local Schools
High School: James Lawson High School
Middle School: H. G. Hill Middle
Elementary School: Gower Elementary
Listed By / Shown By
Listed By
Agency Name: Fridrich & Clark Realty
Agency Phone: 6153274800
Shown By
Agent Name: Florence New
Agent Phone: (615) 668-8007
Agency Title: ExCEL Real Estate & Development Co.

Estimate Your Payment
Estimated Payment
$ 7,471.75 per month $5,563.92 Principal & Interest $1,178.67 Property Tax $729.17 Homeowner's InsuranceChange Payment Information


Member Participants (and their affiliated licensees, if applicable) shall indicate on their websites that IDX information is provided exclusively for consumers’ personal non-commercial use, that it may not be used for any purpose other than to identify prospective properties consumers may be interested in purchasing, that the data is deemed reliable but is not guaranteed by MLS GRID, and that the use of the MLS GRID Data may be subject to an end user license agreement prescribed by the Member Participant’s applicable MLS if any and as amended from time to time. MLS GRID may, at its discretion, require use of other disclaimers as necessary to protect Member Participant, and/or their MLS from liability.
Based on information submitted to the MLS GRID. All data is obtained from various sources and may not have been verified by broker or MLS GRID. Supplied Open House Information is subject to change without notice. All information should be independently reviewed and verified for accuracy. Properties may or may not be listed by the office/agent presenting the information.
Privacy Policy / DMCA Notice / ADA Accessibility


This site is hosted, designed and copyright
© 1994 - 2026 by
Delta Media Group, Inc. -- Patent Pending --
6401 E Valley Ct | MLS# 3211679
This single family home located at 6401 E Valley Ct, Nashville, TN 37205 is currently listed for sale with an asking price of $2,500,000. This property was built in 1972 and has 4 bedrooms and 3 full and 2 partial baths with 4039 sq. ft. E Valley Ct is located in the West Meade subdivision. Search West Meade real estate on fnew.excelredtn.com today.