
Florence New
REALTOR®

BEDS3
BATHS2 full
SQUARE FEET1,715
MLS#3193804
STATUSActive
PROPERTY TYPEResidential - Single Family
SUBDIVISIONRural
Property Description
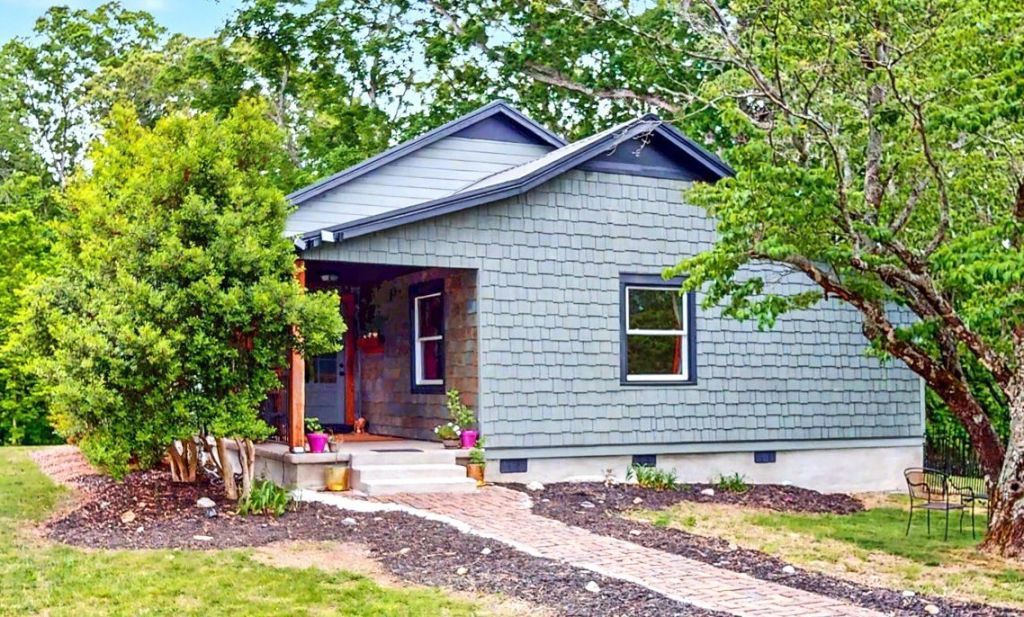
Open Sunday May 31 from 2-4. This listing is the same property as MLS#3191385 priced at $499,900, but it offers an additional lot of 1.25 acres which has been surveyed, perked, and is ready for a new construction. Total acreage with this sale will be 2.41 acres. The vacant parcel is accessible by both Clarksville Pk and Old Clarksville Pk. The existing 1920 farmhouse has been painstakingly renovated with the highest quality materials. The attention to detail and design is immediately evident from the oak and slate touches on the front porch. Inside, you will love the new chef's kitchen featuring Kitchenaid stainless steel appliances, leathered granite counters, undermount sink, and custom cabinetry. The dining area flows naturally into the spacious living room which features an adobe-style fireplace. Both fireplaces have gas lines run to them- ready for gas logs! The bathrooms were completely rebuilt with custom tile, cast iron tubs and sinks, elegant cabinetry, and sliding glass doors. The primary suite includes a walk-in closet with custom cabinetry and industrial-style clothing racks for modern functionality. Every detail has been thoughtfully updated: new plumbing throughout, new electrical panel with 200 amp service, recessed lighting on dimmers, hardwired smoke detectors, a new HVAC system, new Hardie board siding, and a metal roof only six years old. You'll also enjoy peace of mind with a $10K crawlspace foundation complete repair, 360-degree security camera coverage, and a fully fenced backyard with gated access.
Property Features
Property Type: Residential - Single Family
Basement: None
Cooling: Central Air
Fireplaces: 2
Heating: Central, Natural Gas
Lot Size: 2.41 Acres
Roof Type: Metal
Stories: 1.0
Taxes: $2,504
Year Built: 1920
Feature Descriptions
Appliances: Electric Oven, Electric Range, Dishwasher, Microwave, Refrigerator
Days on Site: 18
Exterior: Fiber Cement
Fencing: Back Yard
Fireplace: Living Room
Flooring: Wood, Tile
Laundry: Electric Dryer Hookup, Washer Hookup
Lot: Rolling Slope
Lot Dimensions: 232 X 210
Parcel#: 02100042300
Parking: Circular Driveway, Gravel
Parking Notes: Circular Driveway, Gravel
Patio/Porch: Porch, Covered, Deck
Sewer: Septic Tank
Topography: Rolling Slope
Utilities: Natural Gas Available, Water Available
Water: Public
Room Sizes
Bedroom 1: 16x13
Bedroom 2: 15x14
Bedroom 3: 10x15
Dining Room: 8x11
Kitchen: 17x8
Living Room: 15x19
Local Schools
High School: Whites Creek High
Middle School: Haynes Middle
Elementary School: Joelton Elementary
Listed By / Shown By
Listed By
Agency Name: Benchmark Realty, LLC
Agency Phone: 6159914949
Shown By
Agent Name: Florence New
Agent Phone: (615) 668-8007
Agency Title: ExCEL Real Estate & Development Co.

Estimate Your Payment
Estimated Payment
$ 1,839.58 per month $1,441.94 Principal & Interest $208.67 Property Tax $188.97 Homeowner's InsuranceChange Payment Information


Member Participants (and their affiliated licensees, if applicable) shall indicate on their websites that IDX information is provided exclusively for consumers’ personal non-commercial use, that it may not be used for any purpose other than to identify prospective properties consumers may be interested in purchasing, that the data is deemed reliable but is not guaranteed by MLS GRID, and that the use of the MLS GRID Data may be subject to an end user license agreement prescribed by the Member Participant’s applicable MLS if any and as amended from time to time. MLS GRID may, at its discretion, require use of other disclaimers as necessary to protect Member Participant, and/or their MLS from liability.
Based on information submitted to the MLS GRID. All data is obtained from various sources and may not have been verified by broker or MLS GRID. Supplied Open House Information is subject to change without notice. All information should be independently reviewed and verified for accuracy. Properties may or may not be listed by the office/agent presenting the information.
Privacy Policy / DMCA Notice / ADA Accessibility


This site is hosted, designed and copyright
© 1994 - 2026 by
Delta Media Group, Inc. -- Patent Pending --
6421 Clarksville Pike | MLS# 3193804
This single family home located at 6421 Clarksville Pike, Joelton, TN 37080 is currently listed for sale with an asking price of $647,900. This property was built in 1920 and has 3 bedrooms and 2 full baths with 1715 sq. ft. Clarksville Pike is located in the Rural subdivision. Search Rural real estate on fnew.excelredtn.com today.