
Florence New
REALTOR®

BEDS3
BATHS2 full
SQUARE FEET2,271
MLS#3184259
STATUSActive
PROPERTY TYPEResidential - Single Family
SUBDIVISIONJoelton
Property Description
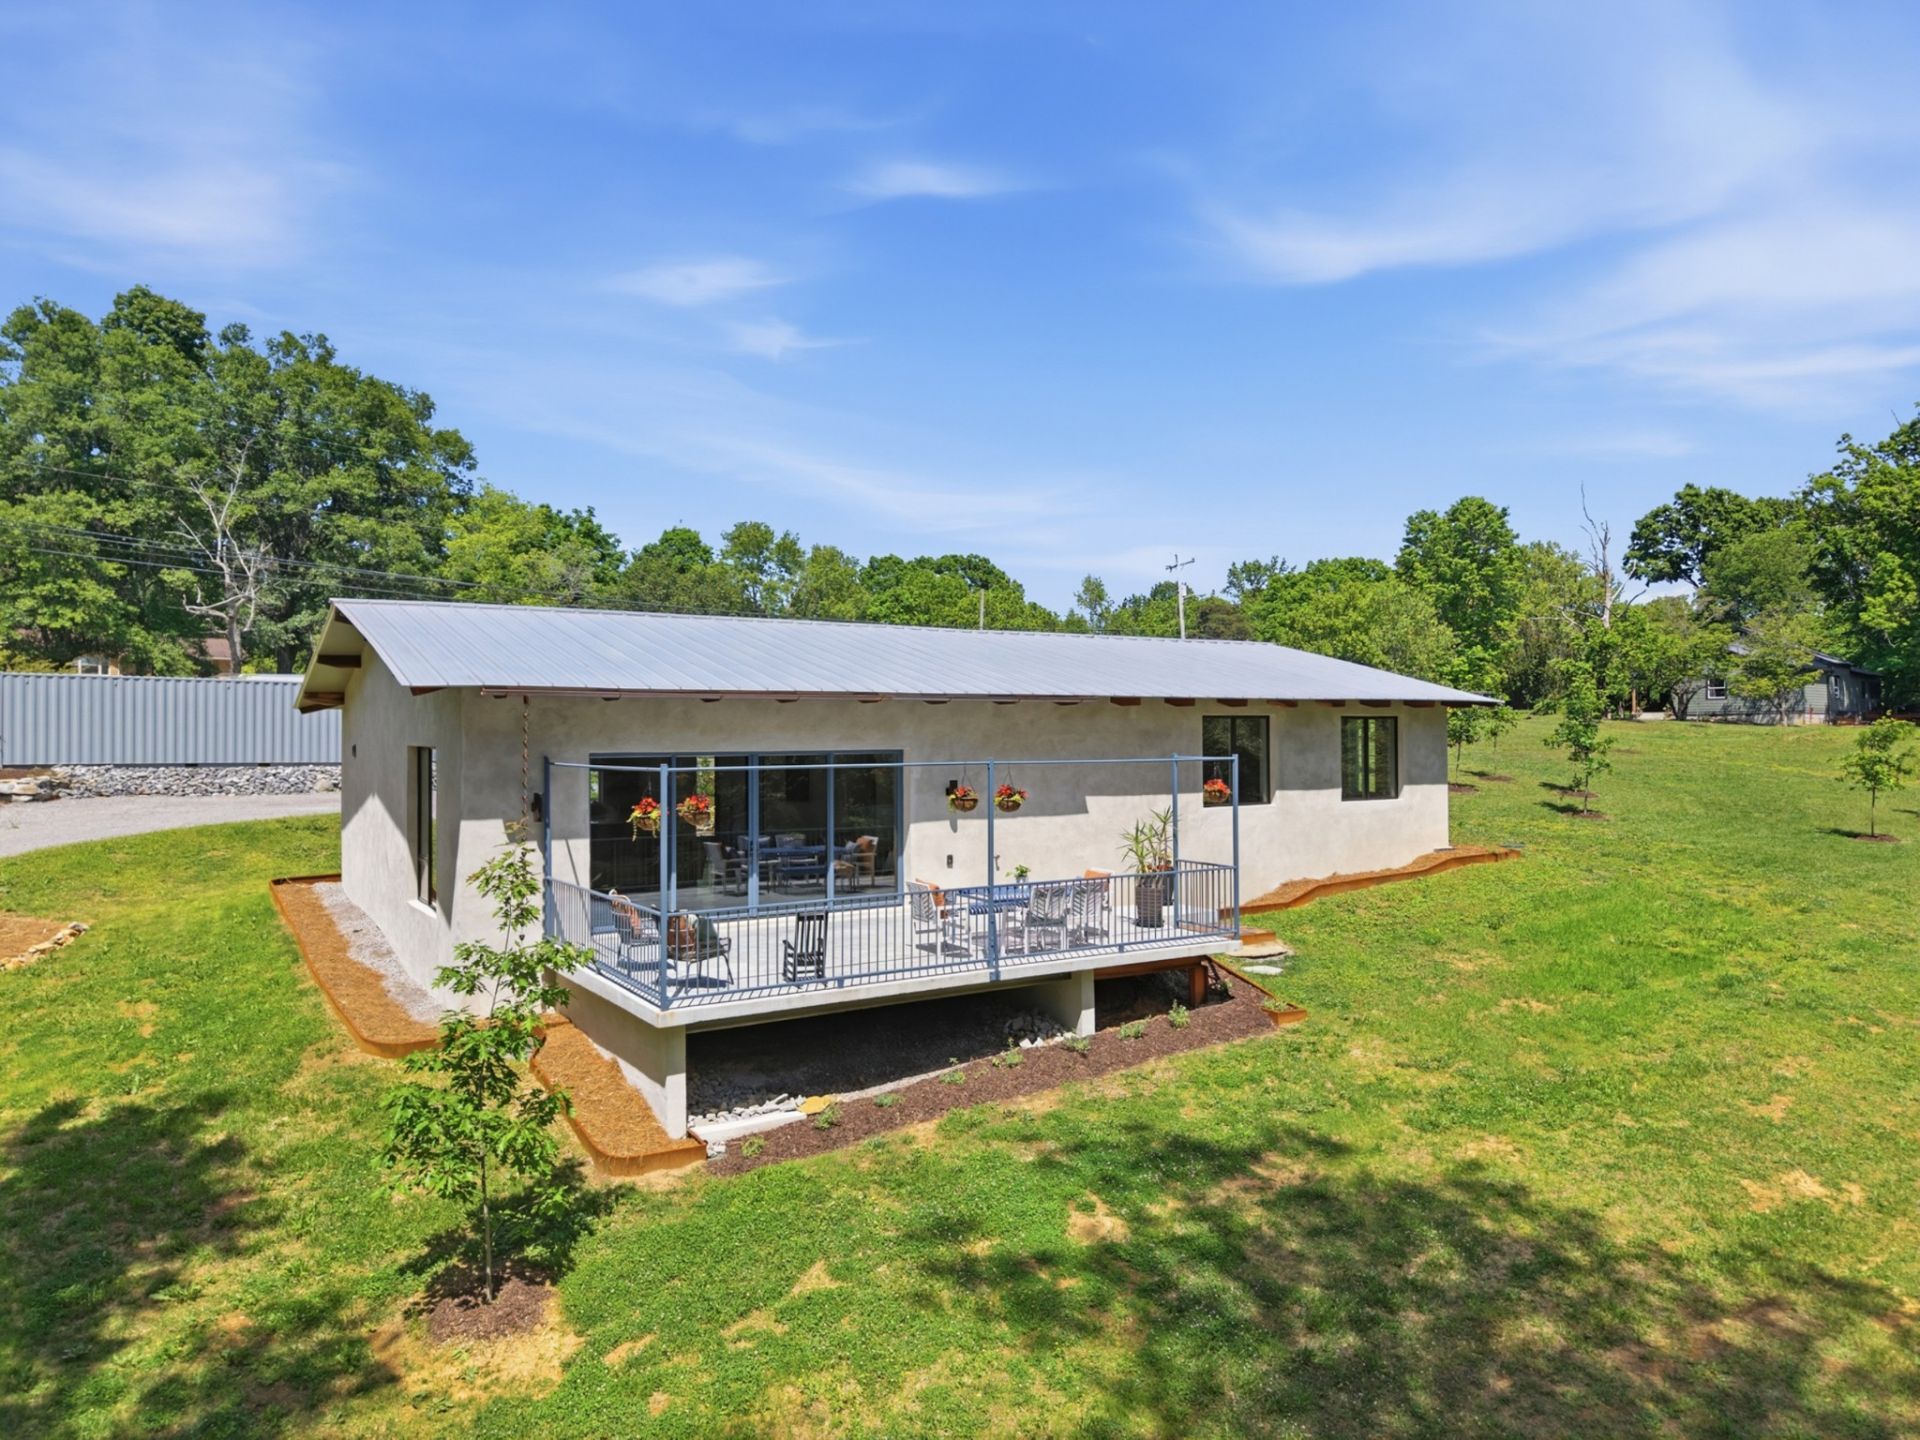
Brand new, masterfully all-ICF built luxury modern ranch on 1.38 acres in beautiful Joelton, TN, just 20 minutes from Downtown Nashville. This impeccably designed home offers 3 bedrooms, 2 full bathrooms & a bright, spacious bonus room perfect for a home office or flex space. Walk into the stunning great room, feat. 17' vaulted ceilings at their rounded peak, stained concrete floors & striking custom woodwork throughout. Built-in projector nook = home movie theater! Interior trim, window casings, baseboards & all kitchen wood elements are crafted from premium quarter-sawn white oak, complemented by 9'4 ceilings in the bedrooms & 8' doors that enhance the home's sense of space & craftsmanship. Every bedroom includes walk-in closets; the primary suite offers two walk-in closets & private bathroom w/ a walk-in shower, feat. a durable cast iron shower floor. The modern kitchen blends design & performance w/ iceberg grey quartzite counters, stainless appliances, custom quarter-sawn white oak shelving & a powerful 600+ CFM vent hood, wrapped in custom white oak. Large laundry room!Built using durable ICF construction, finished w/ a hard stucco exterior, the home is designed for exceptional efficiency & minimal lifetime maintenance. Premium mechanical features incl. a 17 SEER Trane HVAC system w/ hard metal ductwork, full-time indoor ducted dehumidifier + filtered fresh air intake for superior air quality & comfort. Premium 24-gauge standing seam galvalume metal roof carries an expected 50+ year lifespan! Enjoy outdoor living on the spacious, elevated concrete deck w/ steel railings overlooking the private lot w/ 60+ new trees. You are <10 min from Nashville's best hiking at Beaman Park! Exterior architectural details incl. black walnut rafter tails, copper gutters w/ rain chains & Corten edging. A singularly designed fence constructed from two 40-foot High Cube shipping containers is perfect for workshop space or potential rental income! 1 of a kind in every way!
Property Features
Property Type: Residential - Single Family
Basement: None
Cooling: Central Air, Electric
Heating: Central, Electric
Home Style: Ranch
Lot Size: 1.38 Acres
Roof Type: Metal
Stories: 1.0
Taxes: $0
Year Built: 2026
Amenities
Extra Closets
High Ceilings
Open Floorplan
Walk-In Closet(s)
Feature Descriptions
Accessibility: Accessible Hallway(s)
Appliances: Electric Oven, Cooktop, Electric Range, Dishwasher, Microwave, Refrigerator, Stainless Steel Appliance(s)
Days on Site: 27
Exterior: ICFs (Insulated Concrete Forms)
Fencing: Privacy
Flooring: Concrete
Laundry: Electric Dryer Hookup, Washer Hookup
Lot: Rolling Slope
Other Equipment: Dehumidifier
Parcel#: 02100006900
Parking: Concrete, Driveway, Gravel
Parking Notes: Concrete, Driveway, Gravel
Patio/Porch: Deck, Patio
Security: Smoke Detector(s)
Sewer: Septic Tank
Topography: Rolling Slope
Utilities: Electricity Available, Water Available
Water: Public
Room Sizes
Bedroom 1: 18x15
Bedroom 2: 13x12
Bedroom 3: 12x11
Living Room: 34x25
Other Room: 15x11
Local Schools
High School: Whites Creek High
Middle School: Haynes Middle
Elementary School: Joelton Elementary
Listed By / Shown By
Listed By
Agency Name: WEICHERT, REALTORS - The Andrews Group
Agency Phone: 6153833142
Shown By
Agent Name: Florence New
Agent Phone: (615) 668-8007
Agency Title: ExCEL Real Estate & Development Co.

Estimate Your Payment
Estimated Payment
$ 2,076.47 per month $1,835.87 Principal & Interest $0.00 Property Tax (data not provided by mls) $240.60 Homeowner's InsuranceChange Payment Information


Member Participants (and their affiliated licensees, if applicable) shall indicate on their websites that IDX information is provided exclusively for consumers’ personal non-commercial use, that it may not be used for any purpose other than to identify prospective properties consumers may be interested in purchasing, that the data is deemed reliable but is not guaranteed by MLS GRID, and that the use of the MLS GRID Data may be subject to an end user license agreement prescribed by the Member Participant’s applicable MLS if any and as amended from time to time. MLS GRID may, at its discretion, require use of other disclaimers as necessary to protect Member Participant, and/or their MLS from liability.
Based on information submitted to the MLS GRID. All data is obtained from various sources and may not have been verified by broker or MLS GRID. Supplied Open House Information is subject to change without notice. All information should be independently reviewed and verified for accuracy. Properties may or may not be listed by the office/agent presenting the information.
Privacy Policy / DMCA Notice / ADA Accessibility


This site is hosted, designed and copyright
© 1994 - 2026 by
Delta Media Group, Inc. -- Patent Pending --
6438 Old Clarksville Pike | MLS# 3184259
This single family home located at 6438 Old Clarksville Pike, Joelton, TN 37080 is currently listed for sale with an asking price of $824,900. This property was built in 2026 and has 3 bedrooms and 2 full baths with 2271 sq. ft. Old Clarksville Pike is located in the Joelton subdivision. Search Joelton real estate on fnew.excelredtn.com today.