
Florence New
REALTOR®

BEDS3
BATHS2 full
SQUARE FEET1,610
MLS#3220415
STATUSActive
PROPERTY TYPEResidential - Single Family
SUBDIVISIONLegacy Farms Ph 3
Property Description
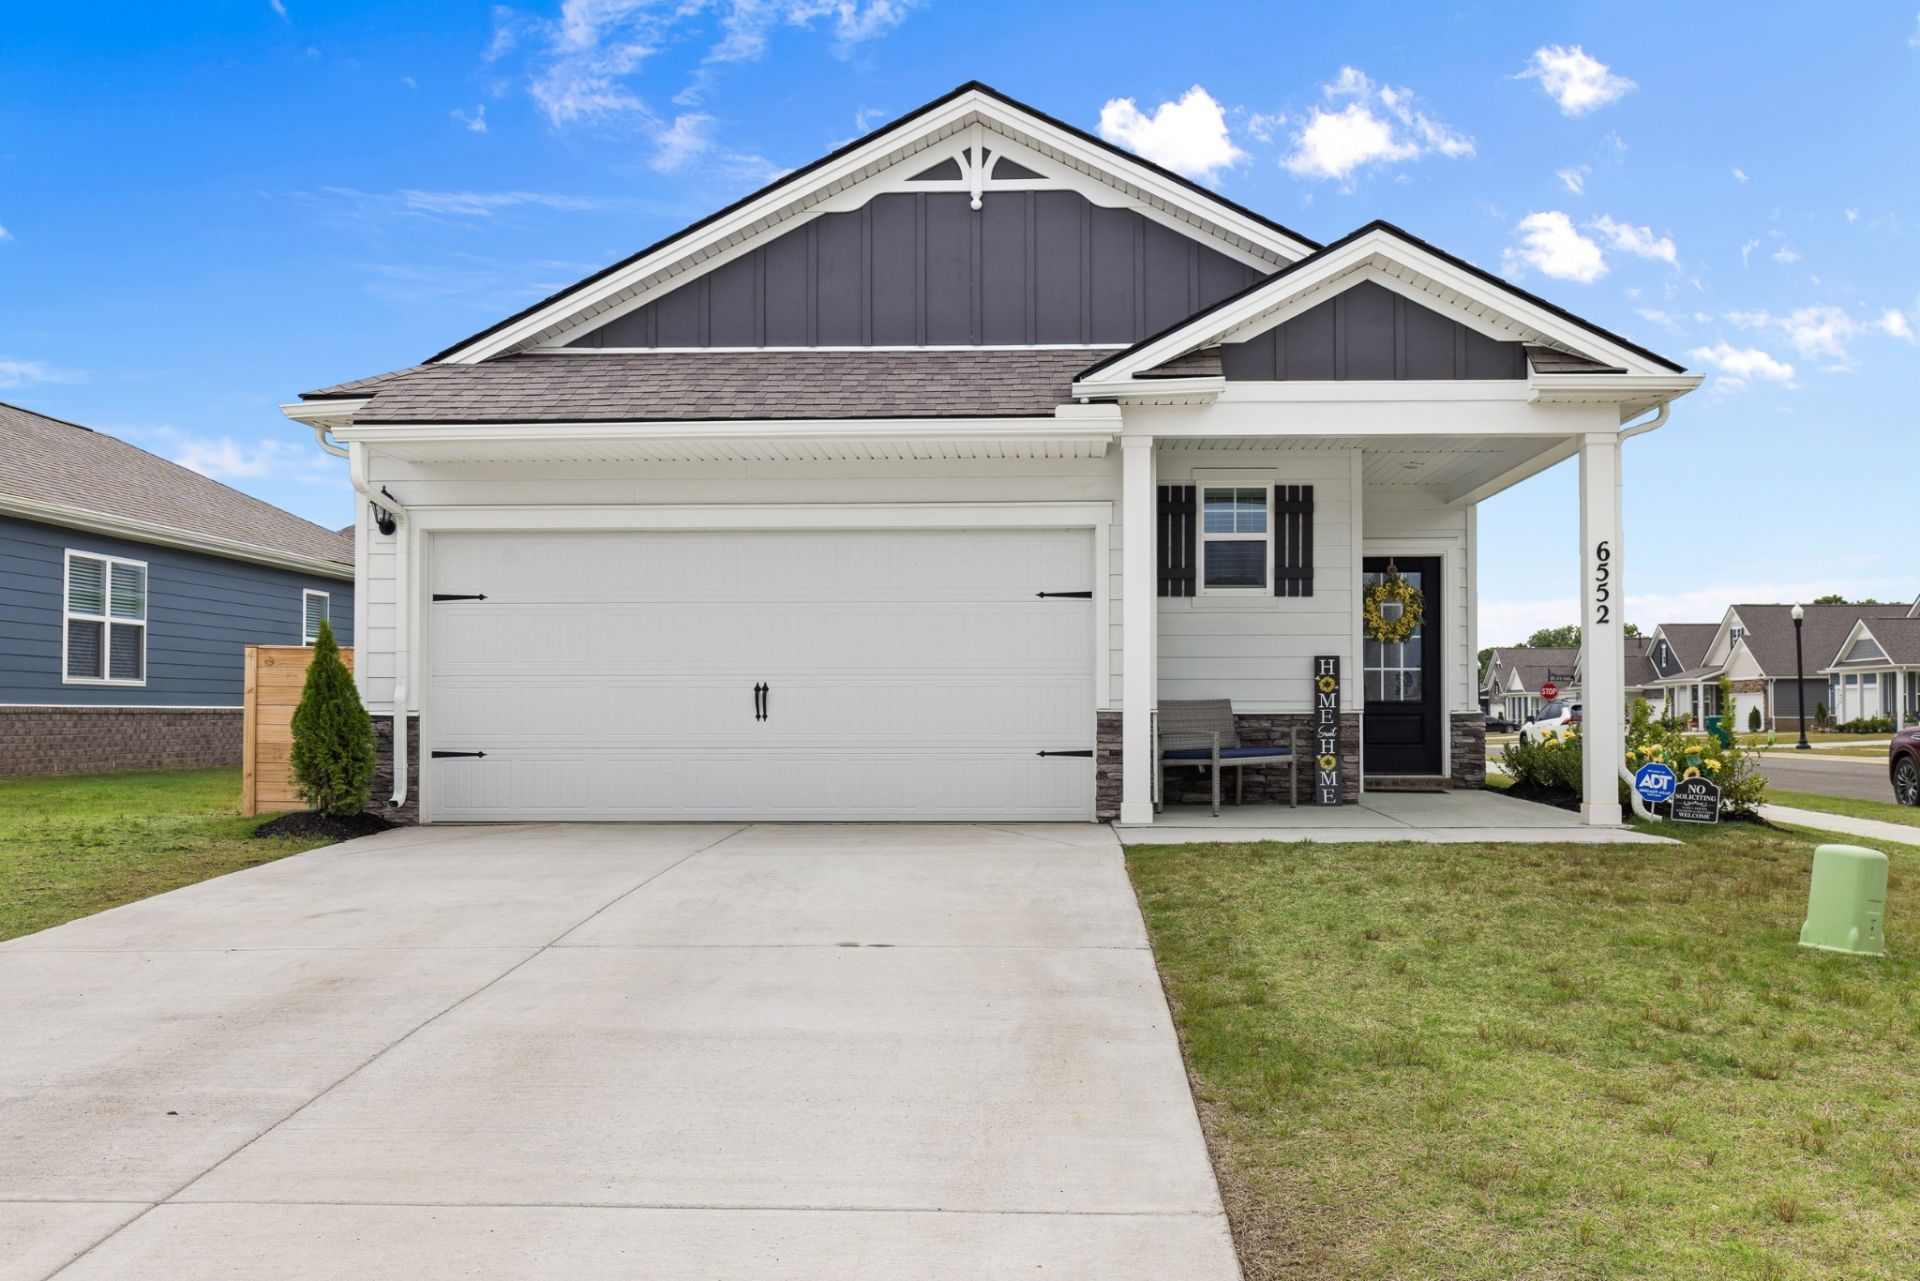
Seller's loss is your gain! The sellers are relocating after thoughtfully turning this beautiful home into their dream, giving the next owner the opportunity to enjoy the upgrades and care they have added throughout. Better than new corner-lot home featuring the popular Jennings plan with 3 bedrooms, 2 baths, a 2-car garage, and true one-level living with no stairs and no carpet. This elegant floor plan offers an open, welcoming layout with a gourmet kitchen overlooking the living and dining areas, perfect for everyday living or entertaining. The kitchen features an island with bar seating, subway tile backsplash, quartz countertops, and stainless steel appliances. Thoughtful upgrades include a custom screened patio with door, a custom-built pantry with extra shelving and cabinet space, added hardware on all kitchen cabinet doors and both bathroom cabinet doors, updated high-pressure rain shower heads with handheld sprayers and multiple spray settings in both bathrooms, a brand-new screen door on the sliding glass door, an HOA-approved custom trash can holder on the side of the home, and added shelving in the garage for extra storage. Smart home technology throughout adds convenience, security, and energy efficiency. With lawn care included through the HOA, you can enjoy a low-maintenance yard and spend more time enjoying all that Legacy Farms has to offer. Legacy Farms offers a rural atmosphere with everyday conveniences just minutes away, including quick access to I-65, restaurants, shopping, the community center, senior center, dog park, splash pad, flea market, and library. Enjoy resort-style amenities including a pool with tanning ledge, clubhouse available for private functions, fitness center, fire pit area, pickleball/tennis courts, walking trails, and monthly planned community events. Only 30 minutes to downtown Nashville and approximately 35 minutes to BNA. Welcome to a home and lifestyle designed for comfort, convenience, and enjoyment.
Property Features
Property Type: Residential - Single Family
Basement: None
Cooling: Central Air, Electric
Garage: 2 car attached
Heating: Central, Natural Gas
Roof Type: Shingle
Stories: 1.0
Taxes: $1,380
Year Built: 2025
Amenities
Air Filter
Entrance Foyer
Extra Closets
Open Floorplan
Pantry
Redecorated
Smart Light(s)
Smart Thermostat
Walk-In Closet(s)
Smart Lock(s)
Feature Descriptions
Accessibility: Accessible Doors, Accessible Entrance, Accessible Hallway(s), Smart Technology
Appliances: Gas Oven, Gas Range, Dishwasher, Disposal, Dryer, Microwave, Refrigerator, Washer
Association Amenities: Clubhouse, Fitness Center, Playground, Pool, Tennis Court(s), Underground Utilities, Trail(s)
Days on Site: 3
Exterior: Hardboard Siding, Stone
Flooring: Laminate, Tile
HOA Fee: 155/ Monthly
Laundry: Electric Dryer Hookup, Washer Hookup
Lot: Corner Lot
Other Equipment: Air Purifier
Parcel#: 095I C 07400 000
Parking: Garage Door Opener, Attached, Driveway
Parking Notes: Garage Door Opener, Attached, Driveway
Patio/Porch: Porch, Covered, Patio, Screened
Security: Carbon Monoxide Detector(s), Smoke Detector(s)
Sewer: Public Sewer
Topography: Corner Lot
Utilities: Electricity Available, Natural Gas Available, Water Available
Water: Public
Room Sizes
Bedroom 1: 14x13
Bedroom 2: 12x10
Bedroom 3: 12x10
Kitchen: 12x10
Living Room: 14x13
Other Room: 7x6
Local Schools
High School: White House Heritage High School
Middle School: White House Heritage High School
Elementary School: Robert F. Woodall Elementary
Listed By / Shown By
Listed By
Agency Name: Benchmark Realty, LLC
Agency Phone: 6159914949
Shown By
Agent Name: Florence New
Agent Phone: (615) 668-8007
Agency Title: ExCEL Real Estate & Development Co.

Estimate Your Payment
Estimated Payment
$ 968.09 per month $754.24 Principal & Interest $115.00 Property Tax $98.85 Homeowner's InsuranceChange Payment Information


Member Participants (and their affiliated licensees, if applicable) shall indicate on their websites that IDX information is provided exclusively for consumers’ personal non-commercial use, that it may not be used for any purpose other than to identify prospective properties consumers may be interested in purchasing, that the data is deemed reliable but is not guaranteed by MLS GRID, and that the use of the MLS GRID Data may be subject to an end user license agreement prescribed by the Member Participant’s applicable MLS if any and as amended from time to time. MLS GRID may, at its discretion, require use of other disclaimers as necessary to protect Member Participant, and/or their MLS from liability.
Based on information submitted to the MLS GRID. All data is obtained from various sources and may not have been verified by broker or MLS GRID. Supplied Open House Information is subject to change without notice. All information should be independently reviewed and verified for accuracy. Properties may or may not be listed by the office/agent presenting the information.
Privacy Policy / DMCA Notice / ADA Accessibility


This site is hosted, designed and copyright
© 1994 - 2026 by
Delta Media Group, Inc. -- Patent Pending --
6552 Japonica Ln | MLS# 3220415
This single family home located at 6552 Japonica Ln, White House, TN 37188 is currently listed for sale with an asking price of $338,900. This property was built in 2025 and has 3 bedrooms and 2 full baths with 1610 sq. ft. Japonica Ln is located in the Legacy Farms Ph 3 subdivision. Search Legacy Farms Ph 3 real estate on fnew.excelredtn.com today.