
Florence New
REALTOR®

BEDS5
BATHS5 full 2 partial
SQUARE FEET6,342
MLS#3221208
STATUSActive
PROPERTY TYPEResidential - Single Family
SUBDIVISIONVista Bella
Property Description
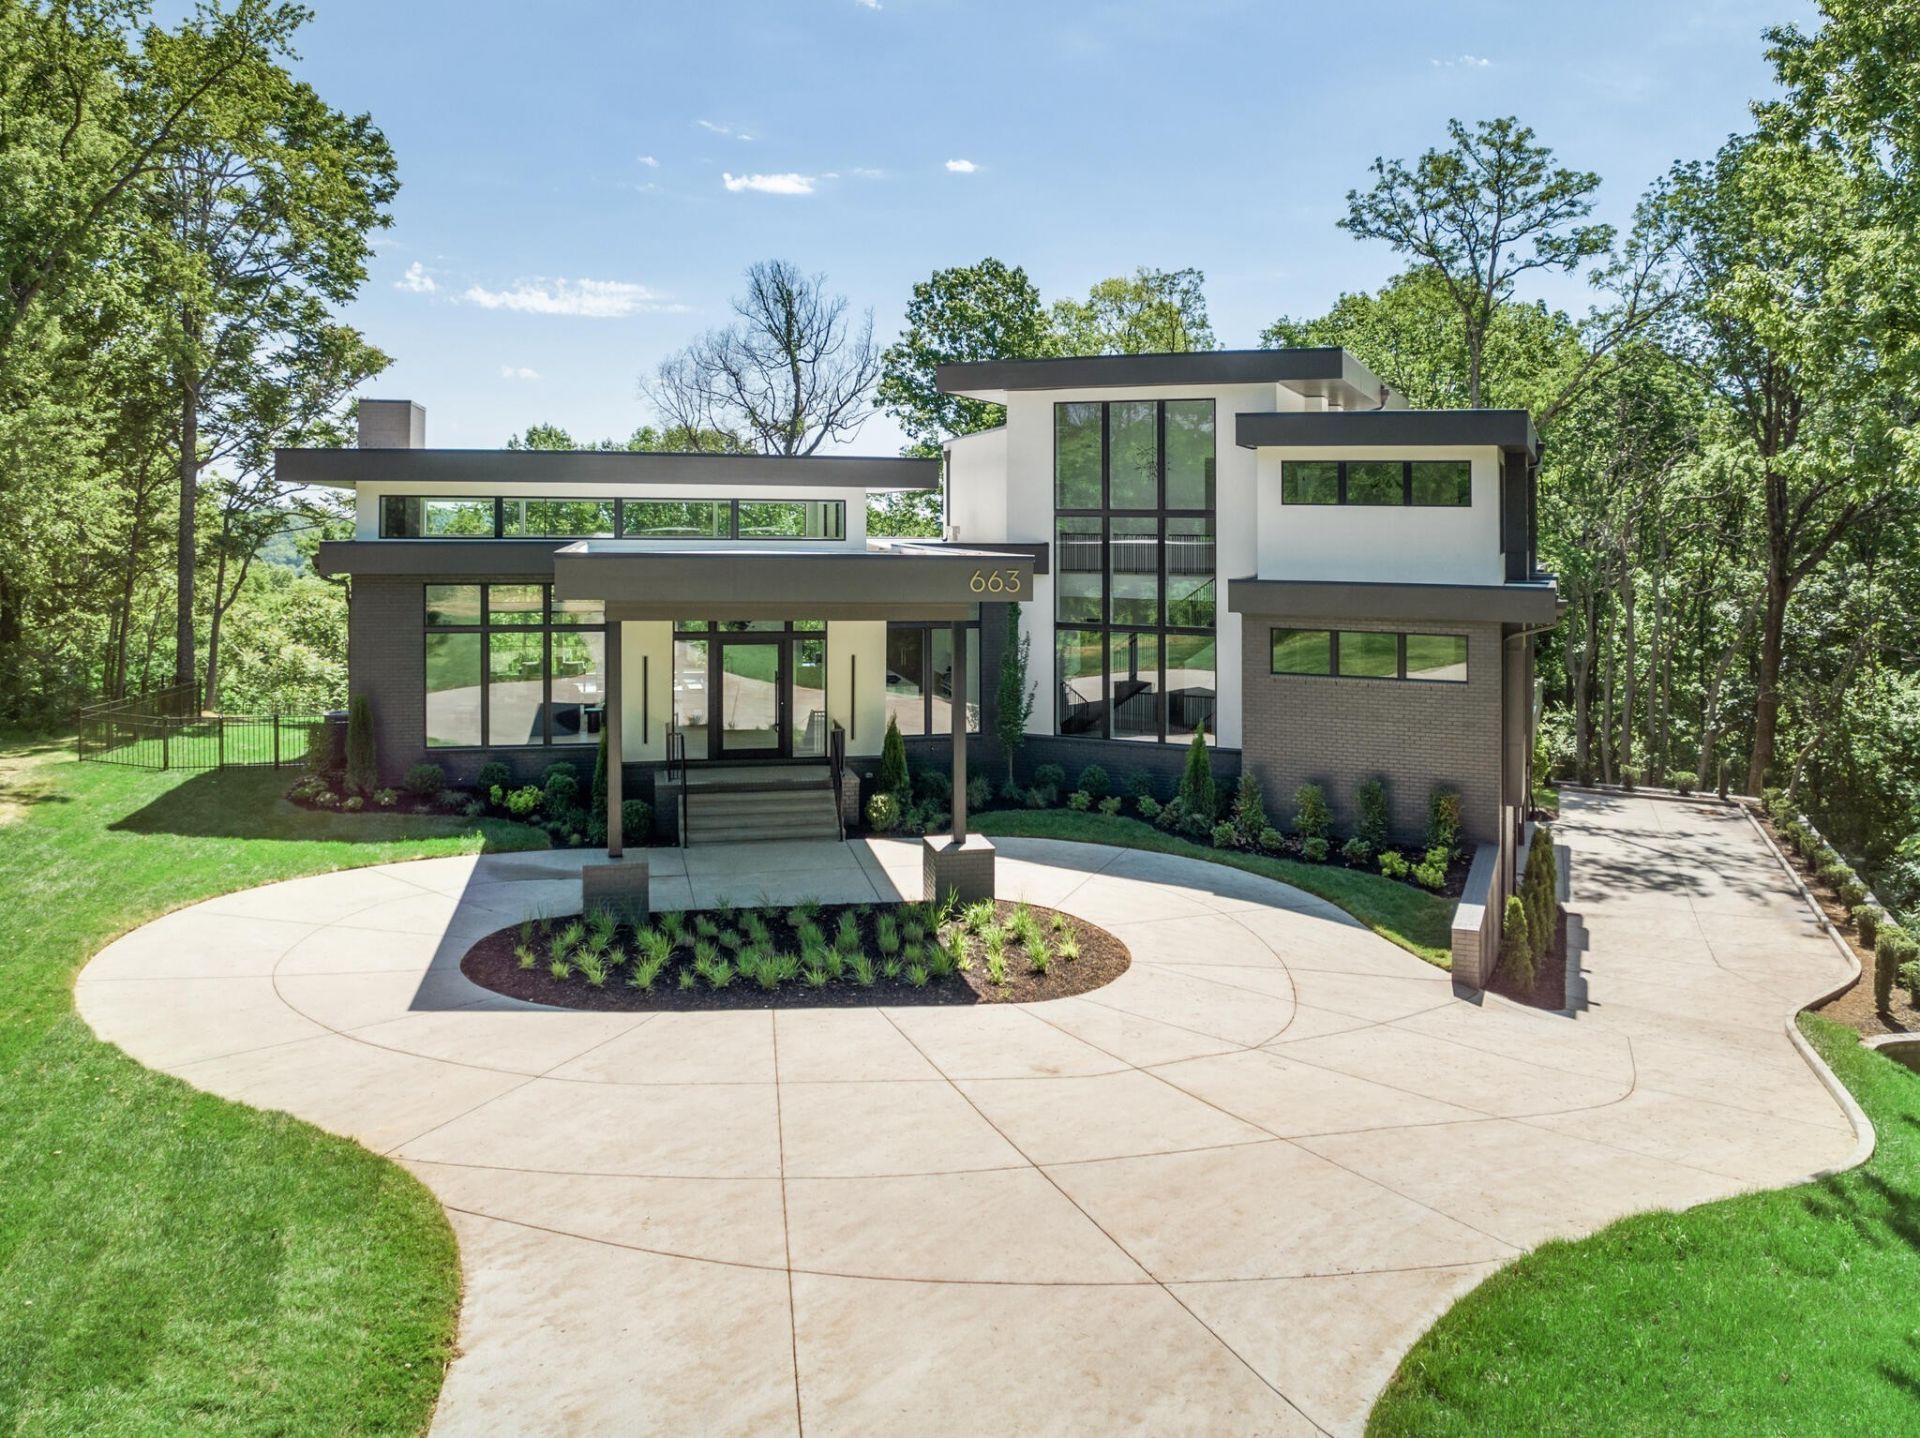
Discover unparalleled luxury and sophistication at this breathtaking ridge-top estate, perfectly positioned to capture sweeping skyline views of downtown Nashville. Set on five pristine acres, this architectural masterpiece blends modern elegance with resort-style living. Soaring ceilings and dramatic walls of glass flood the great room with natural light and open seamlessly to a covered patio overlooking the pool, creating an effortless indoor-outdoor experience ideal for both intimate evenings and grand entertaining.The gourmet kitchen is a true chef's dream, showcasing custom white oak cabinetry, exquisite quartz surfaces, chef-grade appliances, and a discreet hidden prep kitchen designed for catering, staging, and culinary flow. A private office with patio access offers a luxurious workspace surrounded by peaceful natural vistas. Each of the five bedrooms has been thoughtfully designed as its own retreat, featuring spa-inspired ensuite baths, timeless finishes, and captivating views across the property. Dimensions for the fifth bedroom are 15x18, providing generous space and comfort.The lower level elevates entertainment with a dedicated media room, stylish wet bar, and adaptable space perfect for fitness, gaming, or extended guests. The shaft and framing for an elevator are already in place, currently utilized as large closets on all three floors, allowing for easy future installation if desired. High-tech security by Preventia and integrated Sonos systems add to the home's modern convenience and comfort. Expansive terraces and a sparkling pool invite relaxation and sunset gatherings, while the three-car garage provides excellent storage and functionality.Located just minutes from the prestigious Commodore Yacht Club, this estate offers rare proximity to private boating access, fine dining, and Nashville's vibrant urban heartbeat-all while maintaining the privacy and serenity of a luxury retreat.
Property Features
Property Type: Residential - Single Family
Basement: Yes
Basement: Finished, Partial
Cooling: Central Air
Fireplaces: 1
Garage: 3
Heating: Central
Lot Size: 5.00 Acres
Roof Type: Membrane
Stories: 2.0
Taxes: $3,022
Year Built: 2024
Amenities
Ceiling Fan(s)
High Ceilings
Open Floorplan
Pantry
Smart Thermostat
Walk-In Closet(s)
Wet Bar
Kitchen Island
Gas Grill
Storm Shelter
Feature Descriptions
Appliances: Double Oven, Electric Oven, Gas Range, Dishwasher, Disposal, Indoor Grill, Ice Maker, Refrigerator
Exterior: Brick, Stucco
Fencing: Back Yard
Fireplace: Living Room
Flooring: Wood, Tile
Laundry: Electric Dryer Hookup, Washer Hookup
Lot: Private, Views
Other Equipment: Irrigation System
Parcel#: 10100018500
Parking: Garage Faces Side, Circular Driveway, Concrete
Parking Notes: Garage Faces Side, Circular Driveway, Concrete
Patio/Porch: Patio, Covered
Pool: In Ground
Security: Carbon Monoxide Detector(s), Smoke Detector(s)
Sewer: Public Sewer
Swimming Pool: Yes
Topography: Private, Views
Utilities: Water Available
Water: Public
Room Sizes
Bedroom 1: 17x19
Bedroom 2: 15x13
Bedroom 3: 15x16
Bedroom 4: 15x12
Den: 12x19
Recreation Room: 15x18
Dining Room: 18x23
Kitchen: 15x23
Living Room: 23x17
Other Room: 11x12
Other Room 2: 23x21
Local Schools
High School: James Lawson High School
Middle School: H. G. Hill Middle
Elementary School: Gower Elementary
Listed By / Shown By
Listed By
Agency Name: eXp Realty
Agency Phone: 8885195113
Shown By
Agent Name: Florence New
Agent Phone: (615) 668-8007
Agency Title: ExCEL Real Estate & Development Co.

Estimate Your Payment
Estimated Payment
$ 10,194.90 per month $8,790.99 Principal & Interest $251.83 Property Tax $1,152.08 Homeowner's InsuranceChange Payment Information


Member Participants (and their affiliated licensees, if applicable) shall indicate on their websites that IDX information is provided exclusively for consumers’ personal non-commercial use, that it may not be used for any purpose other than to identify prospective properties consumers may be interested in purchasing, that the data is deemed reliable but is not guaranteed by MLS GRID, and that the use of the MLS GRID Data may be subject to an end user license agreement prescribed by the Member Participant’s applicable MLS if any and as amended from time to time. MLS GRID may, at its discretion, require use of other disclaimers as necessary to protect Member Participant, and/or their MLS from liability.
Based on information submitted to the MLS GRID. All data is obtained from various sources and may not have been verified by broker or MLS GRID. Supplied Open House Information is subject to change without notice. All information should be independently reviewed and verified for accuracy. Properties may or may not be listed by the office/agent presenting the information.
Privacy Policy / DMCA Notice / ADA Accessibility


This site is hosted, designed and copyright
© 1994 - 2026 by
Delta Media Group, Inc. -- Patent Pending --
663 Hunters Trl | MLS# 3221208
This single family home located at 663 Hunters Trl , Nashville, TN 37209 is currently listed for sale with an asking price of $3,950,000. This property was built in 2024 and has 5 bedrooms and 5 full and 2 partial baths with 6342 sq. ft. Hunters Trl is located in the Vista Bella subdivision. Search Vista Bella real estate on fnew.excelredtn.com today.