
Florence New
REALTOR®

BEDS5
BATHS3 full
SQUARE FEET3,070
MLS#3185287
STATUSActive
PROPERTY TYPEResidential - Single Family
SUBDIVISIONBrick Church Lane
Property Description
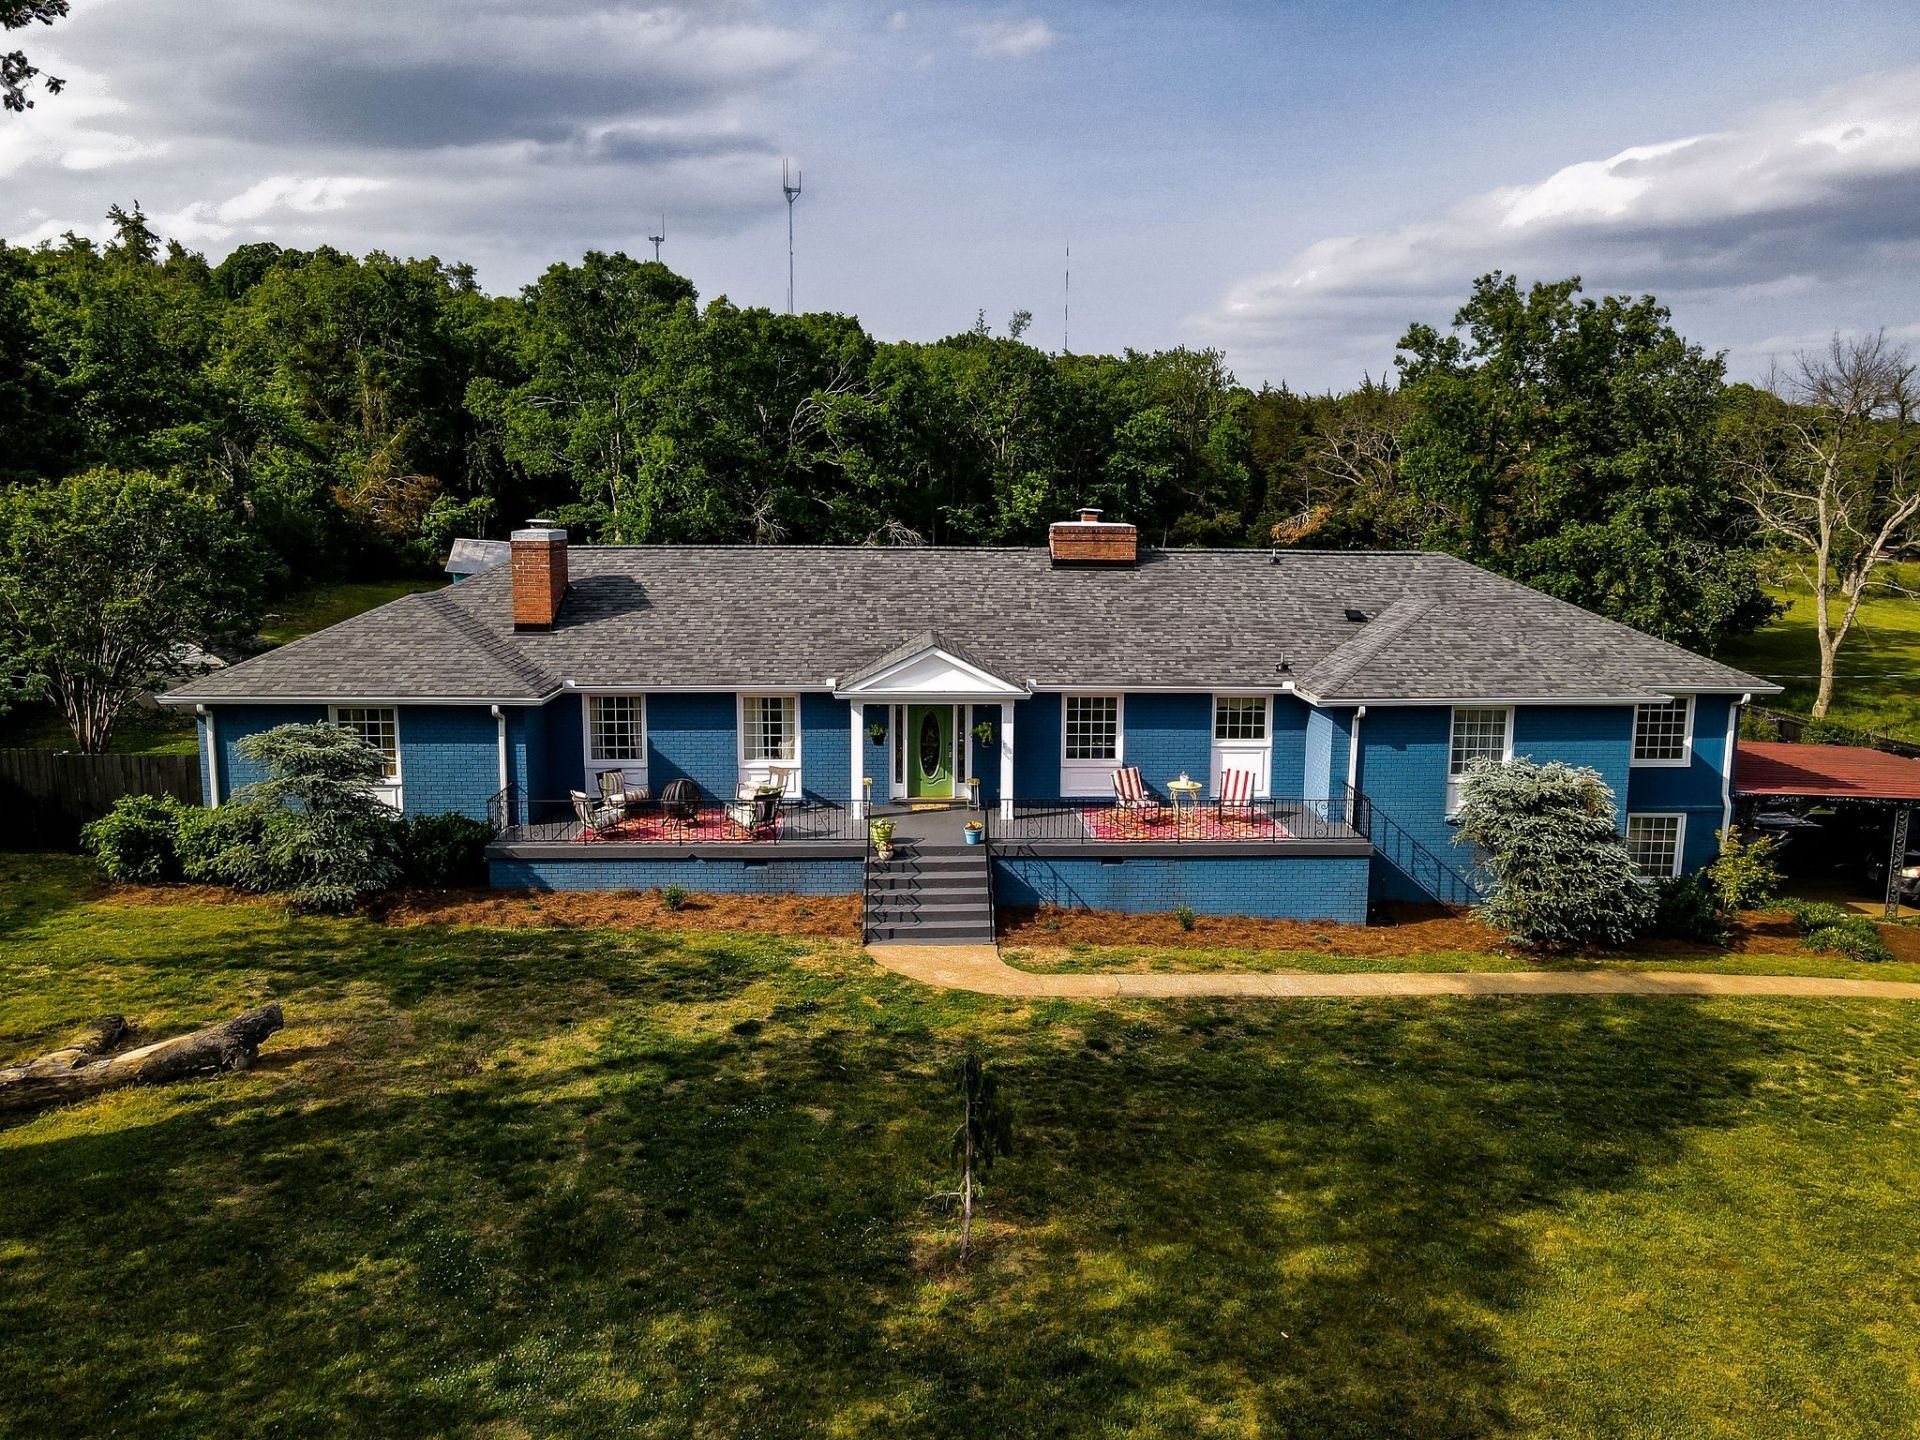
When you need land and space but want to be close to town, this is where you find home. 681 Brick Church Lane is a versatile 1960's brick ranch filled with character and flexible spaces. With five bedrooms, three baths, a formal living room, dining area, wood-paneled den, media room, and 900 square feet of unfinished basement space, the options are endless. The home features a geothermal system to keep your heating and cooling bills in check, a new roof, and updated plumbing.. The primary suite has been renovated with heated tile flooring, no slippers required. The good vibes continue outside on the massive front porch overlooking the front two acres and your summer party zone is covered out back with a covered porch overlooking the HEATED INGROUND SALT WATER POOL. Yes. Really. You are now the poolside hangout for summer 2026. Bring your long-term plans to expand, as the property can be subdivided with a second home on the back two acres. Explore hiking at Beaman Park and The Fontanel or test your swing next door at the soon to open Bounty Club, a new luxury golf course on over 363 acres with scenic skyline views. All of this on 5+ acres and only 15 minutes to Downtown Nashville. 5+ acres. A salt water pool. And the Bounty Club practically in your backyard. All par for the course at 681.
Property Features
Property Type: Residential - Single Family
Basement: Yes
Basement: Unfinished
Cooling: Central Air, Dual
Fireplaces: 2
Garage: 2
Heating: Central, Dual, Geothermal
Home Style: Ranch
Lot Size: 5.25 Acres
Roof Type: Asphalt
Stories: 1.0
Taxes: $4,622
Year Built: 1965
Amenities
Ceiling Fan(s)
Feature Descriptions
Appliances: Double Oven, Electric Oven, Cooktop, Dishwasher, Disposal, ENERGY STAR Qualified Appliances, Microwave, Refrigerator
Days on Site: 26
Exterior: Brick, Wood Siding
Fireplace: Den, Wood Burning
Flooring: Wood, Parquet, Tile, Vinyl
Laundry: Electric Dryer Hookup, Washer Hookup
Parcel#: 04900024301
Parking: Garage Faces Side
Parking Notes: Garage Faces Side
Patio/Porch: Deck, Covered, Porch
Pool: In Ground
Sewer: Septic Tank
Swimming Pool: Yes
Utilities: Water Available
Water: Public
Room Sizes
Bedroom 1: 15x12
Bedroom 2: 12x11
Bedroom 3: 12x11
Bedroom 4: 12x11
Den: 18x16
Recreation Room: 22x19
Dining Room: 12x12
Kitchen: 14x12
Living Room: 21x12
Other Room: 12x11
Local Schools
High School: Whites Creek High
Middle School: Haynes Middle
Elementary School: Alex Green Elementary
Listed By / Shown By
Listed By
Agency Name: Vibe Realty
Agency Phone: 6155415159
Shown By
Agent Name: Florence New
Agent Phone: (615) 668-8007
Agency Title: ExCEL Real Estate & Development Co.

Estimate Your Payment
Estimated Payment
$ 2,587.75 per month $1,947.37 Principal & Interest $385.17 Property Tax $255.21 Homeowner's InsuranceChange Payment Information


Member Participants (and their affiliated licensees, if applicable) shall indicate on their websites that IDX information is provided exclusively for consumers’ personal non-commercial use, that it may not be used for any purpose other than to identify prospective properties consumers may be interested in purchasing, that the data is deemed reliable but is not guaranteed by MLS GRID, and that the use of the MLS GRID Data may be subject to an end user license agreement prescribed by the Member Participant’s applicable MLS if any and as amended from time to time. MLS GRID may, at its discretion, require use of other disclaimers as necessary to protect Member Participant, and/or their MLS from liability.
Based on information submitted to the MLS GRID. All data is obtained from various sources and may not have been verified by broker or MLS GRID. Supplied Open House Information is subject to change without notice. All information should be independently reviewed and verified for accuracy. Properties may or may not be listed by the office/agent presenting the information.
Privacy Policy / DMCA Notice / ADA Accessibility


This site is hosted, designed and copyright
© 1994 - 2026 by
Delta Media Group, Inc. -- Patent Pending --
681 Brick Church Ln | MLS# 3185287
This single family home located at 681 Brick Church Ln , Whites Creek, TN 37189 is currently listed for sale with an asking price of $875,000. This property was built in 1965 and has 5 bedrooms and 3 full baths with 3070 sq. ft. Brick Church Ln is located in the Brick Church Lane subdivision. Search Brick Church Lane real estate on fnew.excelredtn.com today.