
Florence New
REALTOR®

BEDS3
BATHS3 full 1 partial
SQUARE FEET4,510
MLS#3179728
STATUSActive
PROPERTY TYPEResidential - Single Family
SUBDIVISIONRiver Oaks
Property Description
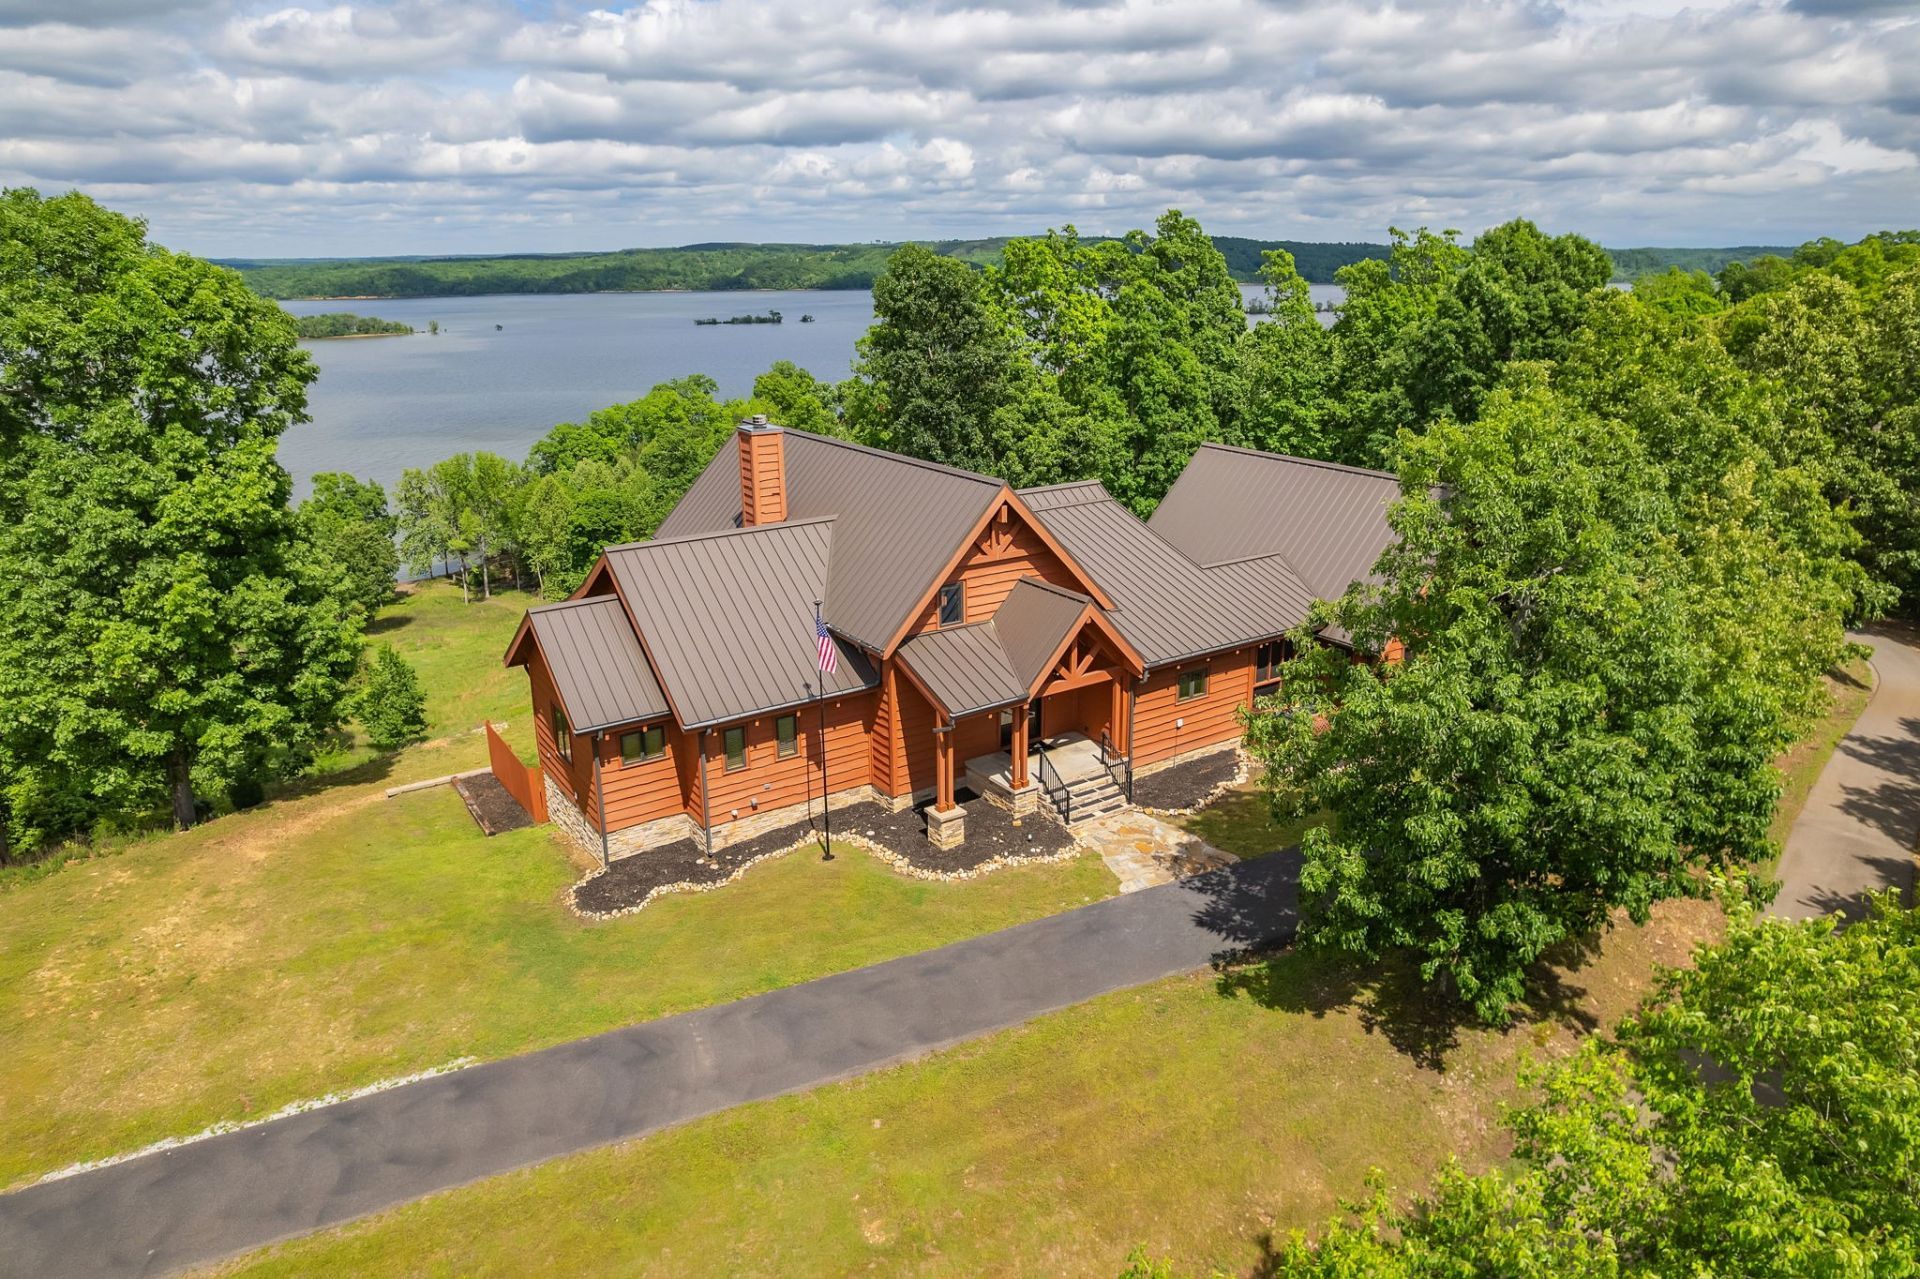
LAKE VIEWS FOR MILES! Positioned to capture expansive uninterrupted views of Kentucky Lake, this exceptional lakeside retreat delivers a refined blend of luxury, privacy and natural beauty in a PRIVATE GATED COMMUNITY. The home showcases rich wood textures, vaulted ceilings and a warm inviting interior that complements its breathtaking waterfront setting. The open-concept living space is anchored by panoramic lake views creating a seamless indoor-outdoor experience ideal for both entertaining and quiet relaxation. The well appointed kitchen flows effortlessly into the main living area, while oversized windows frame the water from nearly every angle, maximizing the property's most valuable asset - it's view. The primary suite with UPDATED bath offers a tranquil escape with direct sightlines to the lake, while additional bedrooms provide the perfect accomodations for family and guests. The PRIVATE DOCK is perfect for boating, fishing or simply embracing lake life at its finest. Whole house Generac generator provides peace of mind through every season and IS INCLUDED. Whether you are seeking a primary residence, luxury getaway, or investment opporturnity, this Kentucky Lake property offers a premier waterfront lifestyle.
Property Features
Property Type: Residential - Single Family
Basement: Finished
Basement: Yes
Cooling: Ceiling Fan(s), Central Air
Fireplaces: 1
Garage: 2 car attached
Heating: Central, Electric
Home Style: Rustic
Lot Size: 3.47 Acres
Stories: 2.0
Taxes: $2,847
Year Built: 2011
Amenities
Ceiling Fan(s)
Extra Closets
High Ceilings
Open Floorplan
Pantry
Walk-In Closet(s)
High Speed Internet
Kitchen Island
Balcony
Feature Descriptions
Appliances: Gas Range, Dishwasher, Refrigerator, Stainless Steel Appliance(s)
Days on Site: 36
Exterior: Wood Siding
Fireplace: Wood Burning
Flooring: Wood
HOA Fee: 600/ Annually
Parcel#: 006 01902 000
Parking: Attached
Parking Notes: Attached
Patio/Porch: Deck, Covered, Patio
Sewer: Septic Tank
Utilities: Electricity Available
Water: Well
Room Sizes
Bedroom 1: 18x17
Bedroom 2: 20x15
Bedroom 3: 16x16
Recreation Room: 21x19
Kitchen: 27x15
Living Room: 21x22
Other Room: 14x13
Local Schools
High School: Big Sandy School
Middle School: Big Sandy School
Elementary School: Big Sandy School
Listed By / Shown By
Listed By
Agency Name: Tennessee Home & Farm Real Estate
Agency Phone: 7314074107
Shown By
Agent Name: Florence New
Agent Phone: (615) 668-8007
Agency Title: ExCEL Real Estate & Development Co.

Estimate Your Payment
Estimated Payment
$ 2,751.97 per month $2,223.34 Principal & Interest $237.25 Property Tax $291.38 Homeowner's InsuranceChange Payment Information


Member Participants (and their affiliated licensees, if applicable) shall indicate on their websites that IDX information is provided exclusively for consumers’ personal non-commercial use, that it may not be used for any purpose other than to identify prospective properties consumers may be interested in purchasing, that the data is deemed reliable but is not guaranteed by MLS GRID, and that the use of the MLS GRID Data may be subject to an end user license agreement prescribed by the Member Participant’s applicable MLS if any and as amended from time to time. MLS GRID may, at its discretion, require use of other disclaimers as necessary to protect Member Participant, and/or their MLS from liability.
Based on information submitted to the MLS GRID. All data is obtained from various sources and may not have been verified by broker or MLS GRID. Supplied Open House Information is subject to change without notice. All information should be independently reviewed and verified for accuracy. Properties may or may not be listed by the office/agent presenting the information.
Privacy Policy / DMCA Notice / ADA Accessibility


This site is hosted, designed and copyright
© 1994 - 2026 by
Delta Media Group, Inc. -- Patent Pending --
685 River Oaks Dr | MLS# 3179728
This single family home located at 685 River Oaks Dr, Big Sandy, TN 38221 is currently listed for sale with an asking price of $999,000. This property was built in 2011 and has 3 bedrooms and 3 full and 1 partial baths with 4510 sq. ft. River Oaks Dr is located in the River Oaks subdivision. Search River Oaks real estate on fnew.excelredtn.com today.