
Florence New
REALTOR®

BEDS3
BATHS3 full 2 partial
SQUARE FEET3,151
MLS#3217197
STATUSActive
PROPERTY TYPEResidential - Single Family
Property Description
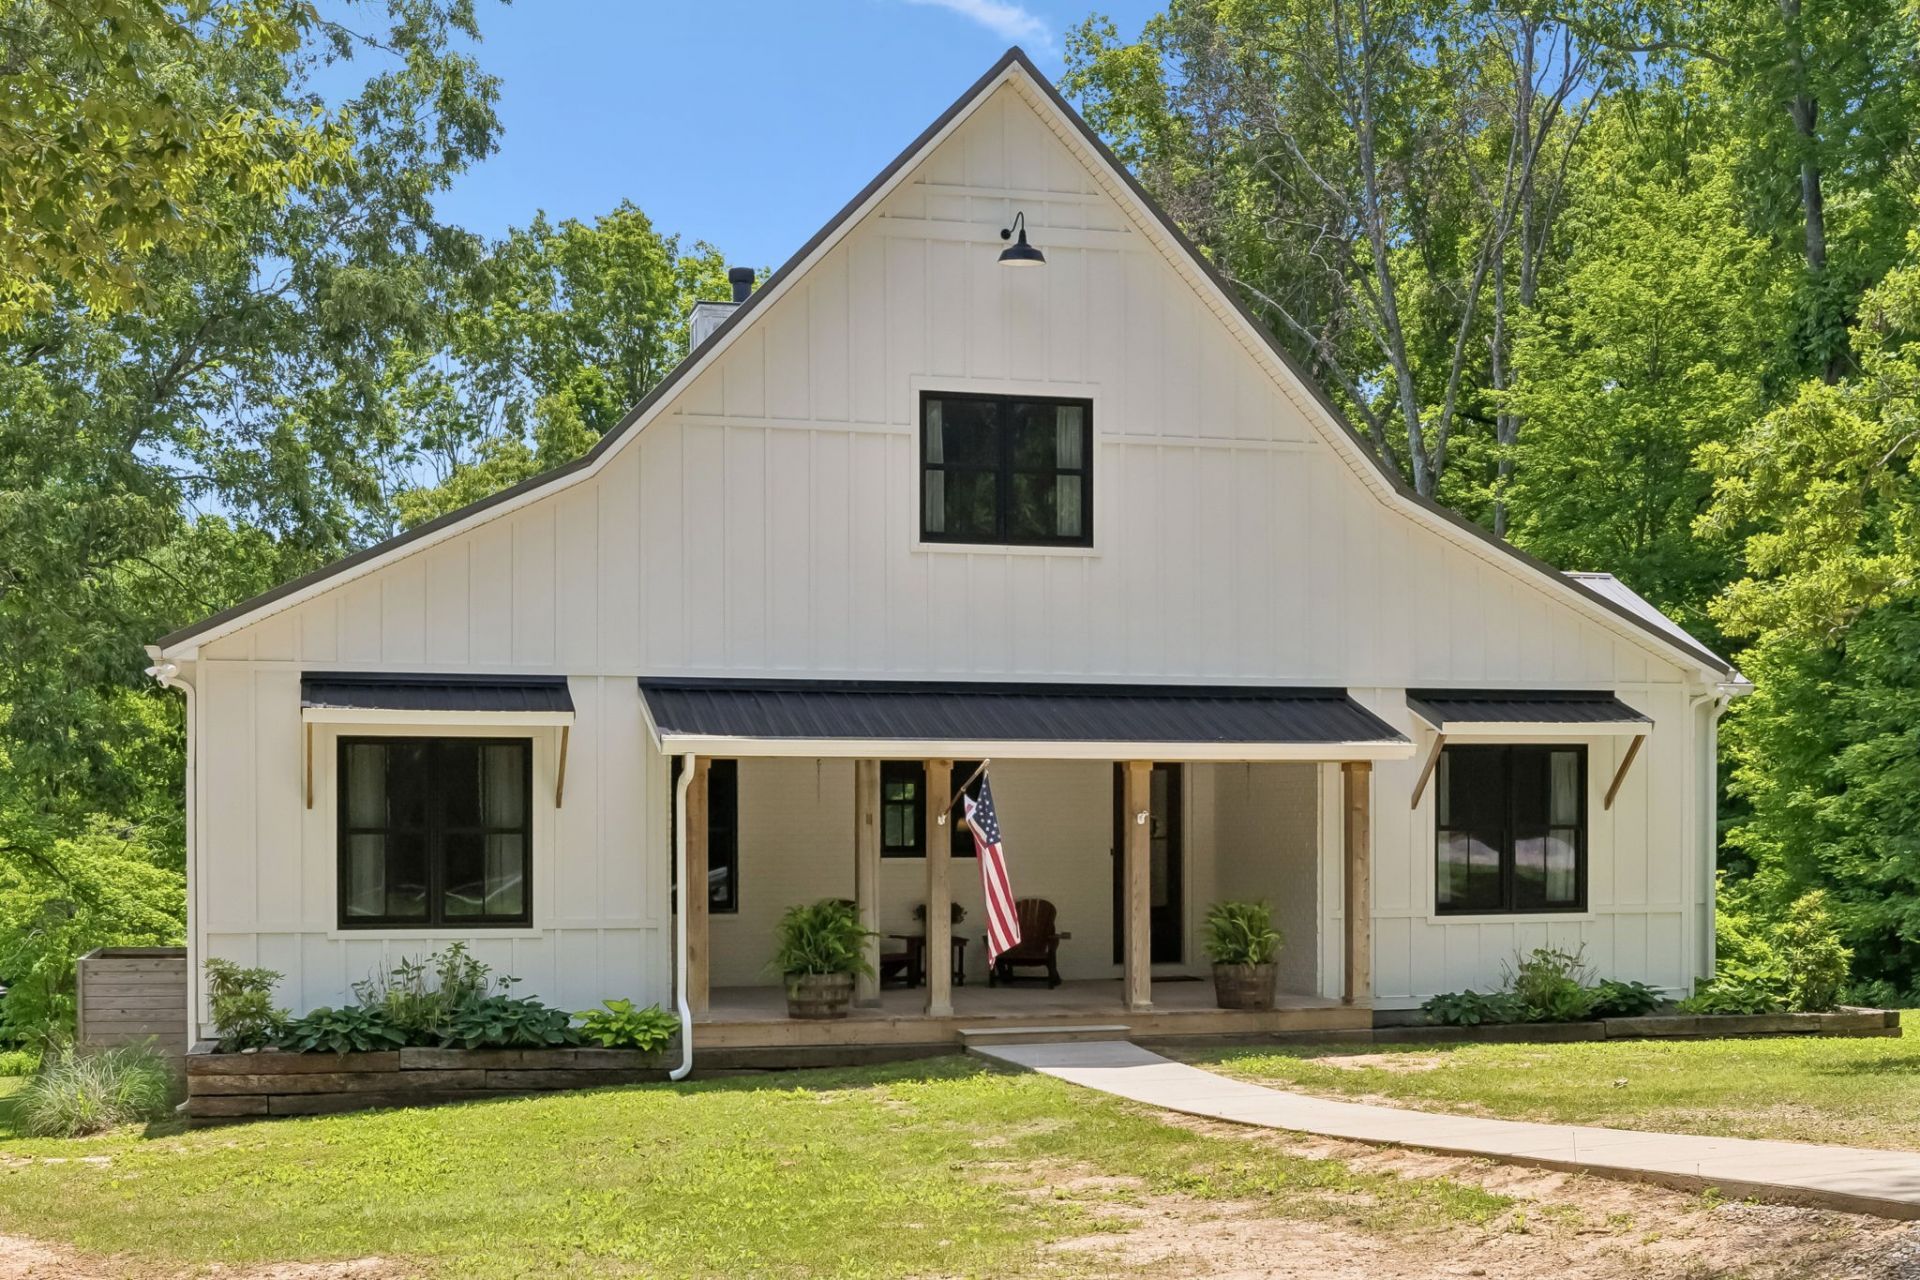
Tucked off of a quiet road in Cross Plains, this custom-built farmhouse delivers craftsmanship and thoughtful design that is hard to find. The covered front porch sets the tone for a home that is as beautiful as it is livable.Inside, real hardwood floors anchor an open-concept main floor with a wood-burning fireplace, soaring ceilings, 8-foot doors, and 36-inch wide ADA-compliant doorways. The kitchen features custom oak cabinetry, quartzite countertops, a 10-foot island, double ovens with gas range, stainless farmhouse sink, under-counter lighting, glass tile backsplash, and an oversized pantry. The split floor plan keeps the primary suite set apart, complete with a clawfoot soaking tub, shiplap double vanity, large tile shower with double heads, water closet, and a spacious walk-in closet. Secondary bedrooms each include a full bath with brick tile flooring, and walk-in closets. A flex room with closet, currently used as an office, could be used as a guest room, guest half-bath, and extra-large laundry room with sink round out the main level. Upstairs, a loft, a generous bonus room with ample storage, and a half bath offers flexible living space for whatever your family needs.The outdoor living here is exceptional. A screened back porch featuring a hanging bed swing, dining area, along with a seating area featuring mounted TV is made for Tennessee evenings. An open deck with pergola creates a dedicated grilling station outfitted for a Big Green Egg setup. Underneath it all, steel beam construction shelters a concrete storm shelter with attached workshop. The walk-in height crawlspace is temperature controlled. Additional highlights include a tankless water heater, buried propane tank, high-speed internet, split HVAC system, aluminum-clad windows, and 6 installed Ring cameras for security. 1.33 acres of level, tree-lined property complete this one-of-a-kind offering.
Property Features
Property Type: Residential - Single Family
Basement: Crawl Space
Cooling: Central Air
Fireplaces: 1
Heating: Central
Lot Size: 1.33 Acres
Stories: 2.0
Taxes: $2,322
Year Built: 2017
Amenities
Extra Closets
High Ceilings
Pantry
Walk-In Closet(s)
Feature Descriptions
Appliances: Double Oven, Cooktop, Dishwasher, Microwave, Refrigerator, Stainless Steel Appliance(s)
Days on Site: 6
Exterior: Hardboard Siding
Flooring: Carpet, Wood, Tile
Parcel#: 074 06401 000
Patio/Porch: Deck, Covered, Porch, Screened
Sewer: Septic Tank
Utilities: Water Available
Water: Public
Room Sizes
Bedroom 1: 13x14
Bedroom 2: 13x11
Bedroom 3: 13x11
Bedroom 4: 12x9
Recreation Room: 23x22
Dining Room: 19x10
Hobby Room: 16x9
Kitchen: 21x11
Living Room: 22x17
Other Room 2: 13x8
Local Schools
High School: East Robertson High School
Middle School: East Robertson High School
Elementary School: East Robertson Elementary
Listed By / Shown By
Listed By
Agency Name: Southern Roots Properties
Agency Phone: 6154207320
Shown By
Agent Name: Florence New
Agent Phone: (615) 668-8007
Agency Title: ExCEL Real Estate & Development Co.

Estimate Your Payment
Estimated Payment
$ 1,829.70 per month $1,446.62 Principal & Interest $193.50 Property Tax $189.58 Homeowner's InsuranceChange Payment Information


Member Participants (and their affiliated licensees, if applicable) shall indicate on their websites that IDX information is provided exclusively for consumers’ personal non-commercial use, that it may not be used for any purpose other than to identify prospective properties consumers may be interested in purchasing, that the data is deemed reliable but is not guaranteed by MLS GRID, and that the use of the MLS GRID Data may be subject to an end user license agreement prescribed by the Member Participant’s applicable MLS if any and as amended from time to time. MLS GRID may, at its discretion, require use of other disclaimers as necessary to protect Member Participant, and/or their MLS from liability.
Based on information submitted to the MLS GRID. All data is obtained from various sources and may not have been verified by broker or MLS GRID. Supplied Open House Information is subject to change without notice. All information should be independently reviewed and verified for accuracy. Properties may or may not be listed by the office/agent presenting the information.
Privacy Policy / DMCA Notice / ADA Accessibility


This site is hosted, designed and copyright
© 1994 - 2026 by
Delta Media Group, Inc. -- Patent Pending --
7111 Dogwood Ln | MLS# 3217197
This single family home located at 7111 Dogwood Ln, Cross Plains, TN 37049 is currently listed for sale with an asking price of $650,000. This property was built in 2017 and has 3 bedrooms and 3 full and 2 partial baths with 3151 sq. ft. Search Cross Plains real estate on fnew.excelredtn.com today.