
Florence New
REALTOR®

BEDS3
BATHS2 full 1 partial
SQUARE FEET1,716
MLS#3183732
STATUSUnder Contract - Not Showing
PROPERTY TYPEResidential - Single Family
SUBDIVISIONShelby Park Pd Phase 1 Area A
Property Description
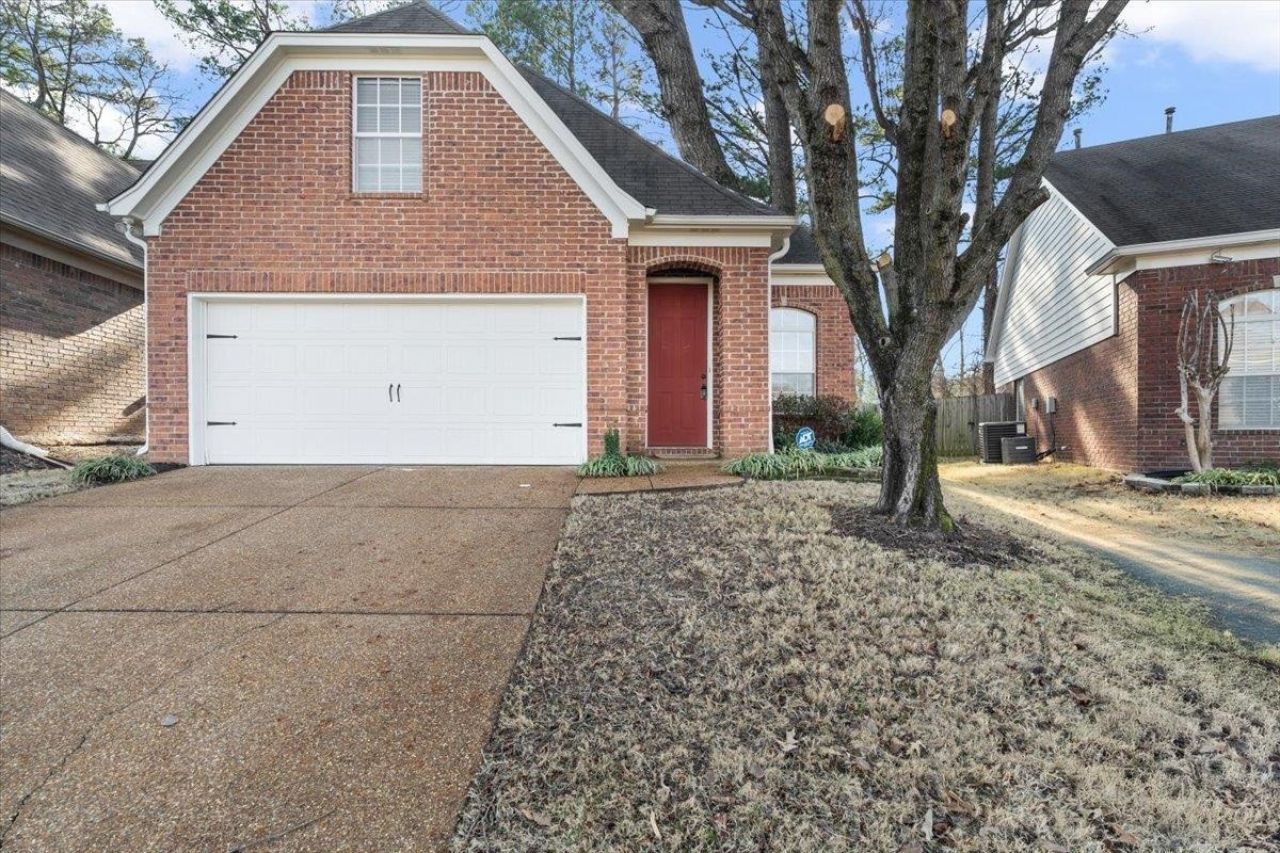
A well-cared-for home that backs directly to the Shelby Farms walking trails, offering a peaceful, private setting with easy access to miles of scenic paths right from your backyard. Inside, the home has been freshly painted and the carpets have been professionally cleaned, making it truly move-in ready. Enjoy the convenience of nearby shopping, dining, and major routes while still having nature just steps away. Homes with direct trail access like this don't come along often-this one delivers both comfort and location. Garage has a whole side of cabinets installed for great storage.
Property Features
Property Type: Residential - Single Family
Cooling: Central Air
Fireplaces: 1
Garage: 2 car attached
Heating: Natural Gas
Home Style: Traditional
Lot Size: 4,512
Stories: 2.0
Taxes: $1,774
Year Built: 2006
Amenities
High Ceilings
Feature Descriptions
Association Amenities: Sidewalks
Days on Site: 28
Flooring: Carpet, Luxury Vinyl
HOA Fee: 184/ Annually
Lot Dimensions: 4512
Parking: Garage Door Opener, Garage Faces Front, Parking Pad
Parking Notes: Garage Door Opener, Garage Faces Front, Parking Pad
Patio/Porch: Patio
Utilities: Natural Gas Available
Room Sizes
Bedroom 2: 23x14
Bedroom 3: 12x11
Den: 14x12
Dining Room: 7x7
Kitchen: 14x13
Living Room: 20x13
Listed By / Shown By
Listed By
Agency Name: eXp Realty
Agency Phone: 8885195113
Shown By
Agent Name: Florence New
Agent Phone: (615) 668-8007
Agency Title: ExCEL Real Estate & Development Co.

Estimate Your Payment
Estimated Payment
$ 827.23 per month $600.68 Principal & Interest $147.83 Property Tax $78.72 Homeowner's InsuranceChange Payment Information


Member Participants (and their affiliated licensees, if applicable) shall indicate on their websites that IDX information is provided exclusively for consumers’ personal non-commercial use, that it may not be used for any purpose other than to identify prospective properties consumers may be interested in purchasing, that the data is deemed reliable but is not guaranteed by MLS GRID, and that the use of the MLS GRID Data may be subject to an end user license agreement prescribed by the Member Participant’s applicable MLS if any and as amended from time to time. MLS GRID may, at its discretion, require use of other disclaimers as necessary to protect Member Participant, and/or their MLS from liability.
Based on information submitted to the MLS GRID. All data is obtained from various sources and may not have been verified by broker or MLS GRID. Supplied Open House Information is subject to change without notice. All information should be independently reviewed and verified for accuracy. Properties may or may not be listed by the office/agent presenting the information.
Privacy Policy / DMCA Notice / ADA Accessibility


This site is hosted, designed and copyright
© 1994 - 2026 by
Delta Media Group, Inc. -- Patent Pending --
7149 Chena Bay Ln | MLS# 3183732
This single family home located at 7149 Chena Bay Ln , Cordova, TN 38018 is currently listed for sale with an asking price of $269,900. This property was built in 2006 and has 3 bedrooms and 2 full and 1 partial baths with 1716 sq. ft. Chena Bay Ln is located in the Shelby Park Pd Phase 1 Area A subdivision. Search Shelby Park Pd Phase 1 Area A real estate on fnew.excelredtn.com today.