
Florence New
REALTOR®

BEDS5
BATHS4 full 1 partial
SQUARE FEET8,348
MLS#3218243
STATUSActive
PROPERTY TYPEResidential - Single Family
SUBDIVISIONValhalla
Property Description
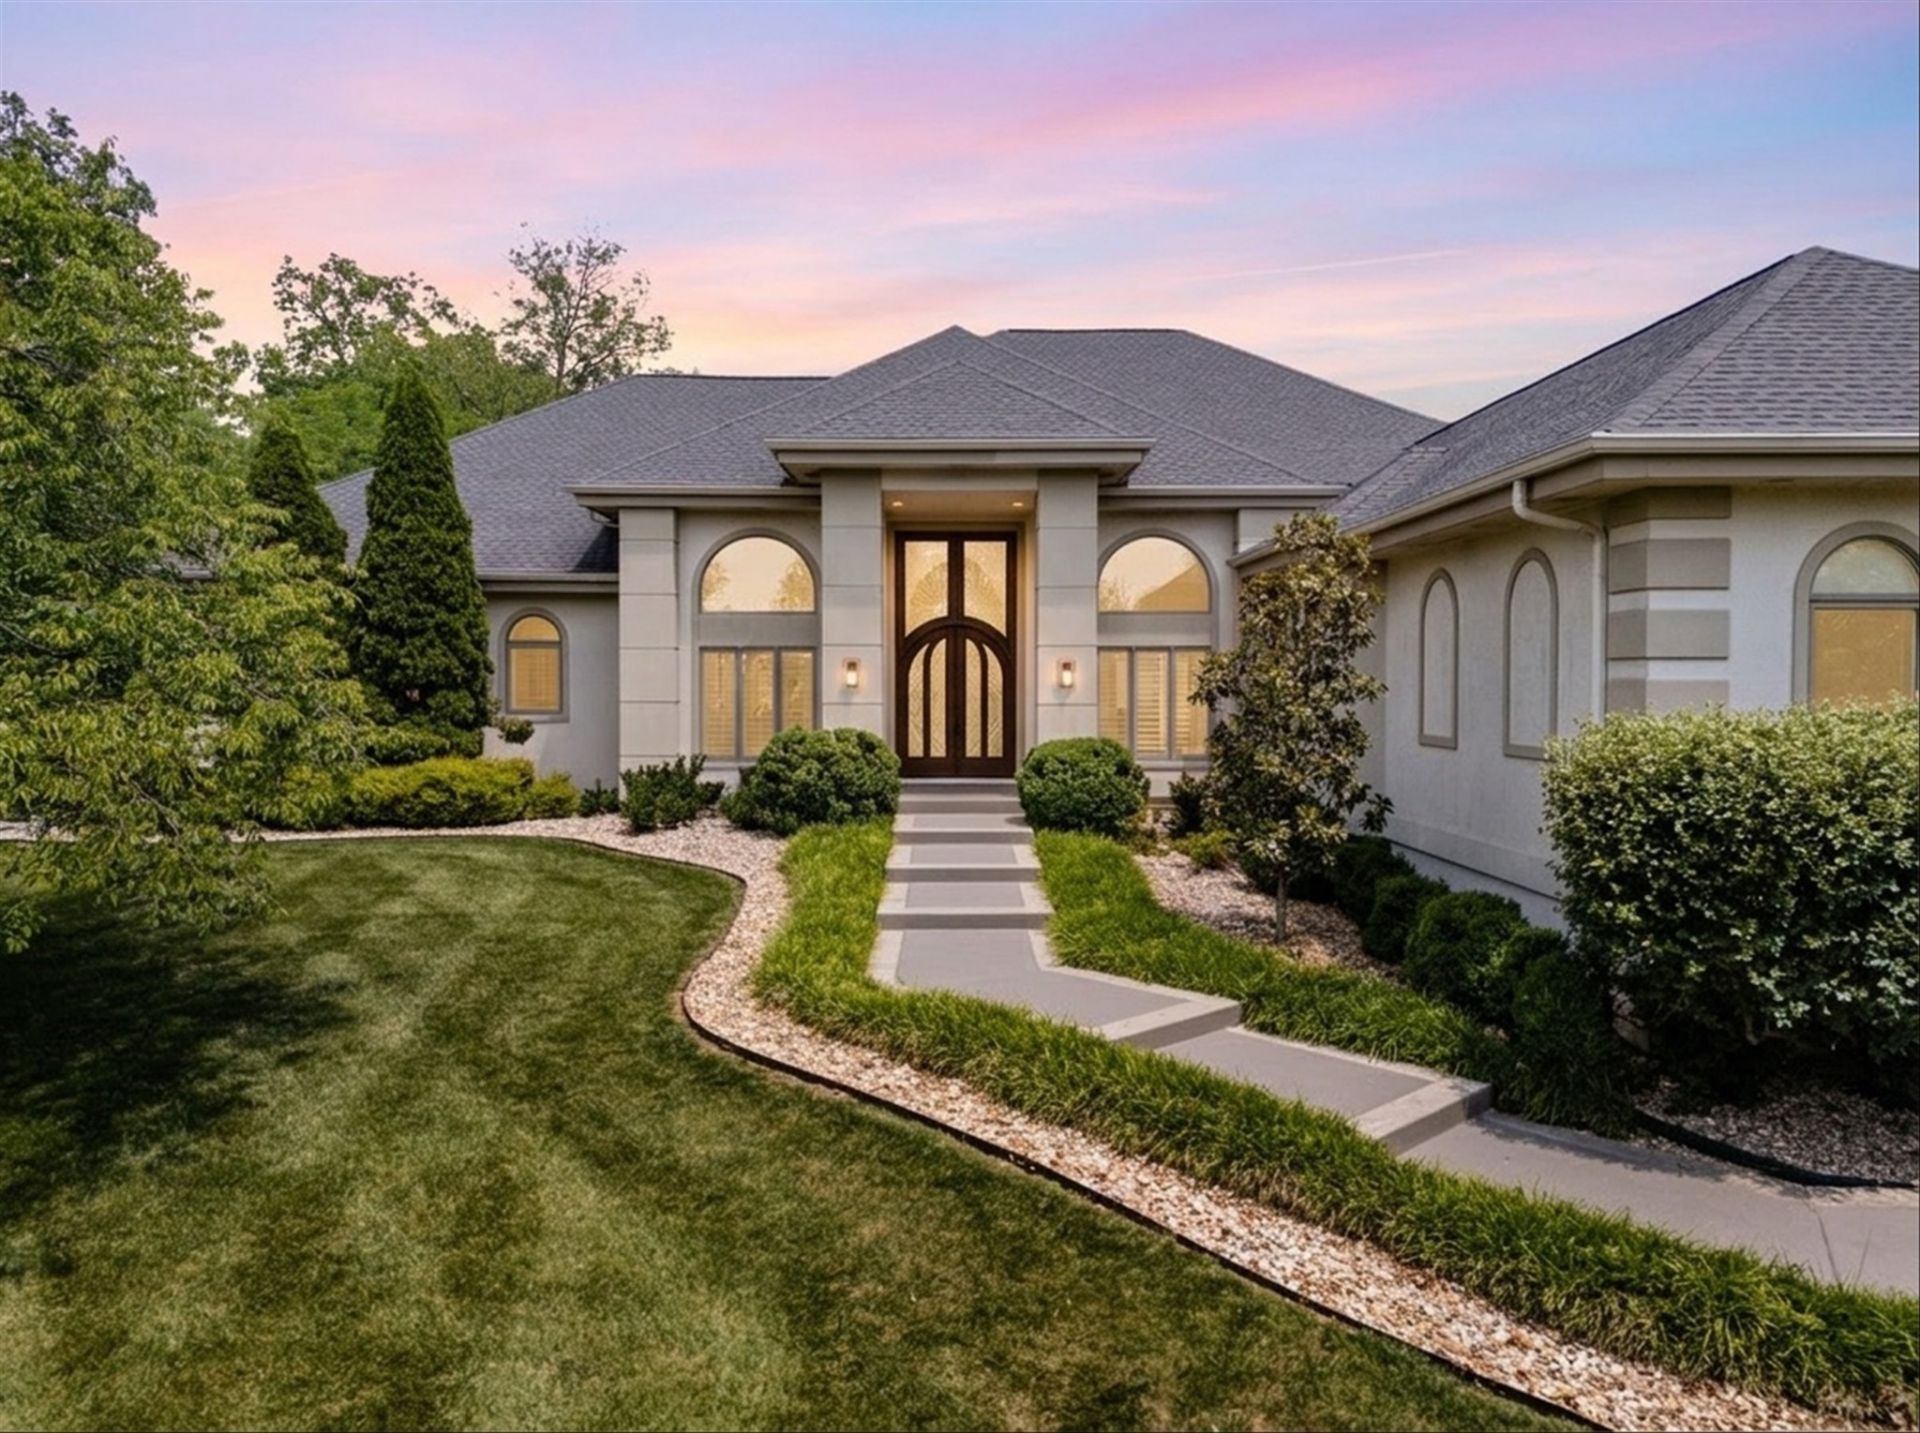
Commanding the ridgeline of one of Brentwood's most coveted gated communities, this Valhalla estate delivers something rarely found at any price point: absolute seclusion without sacrificing a single convenience. This residence is move-in ready and impeccably appointed - the work is already done.Floor-to-ceiling windows on every level dissolve the boundary between the forested 3.64-acres and the stunning interior casting extraordinary natural light. Custom wood and etched-glass entry doors, soaring ceilings with curated lighting, and hickory hardwood floors set a tone of understated elegance. The fully renovated kitchen is anchored by leathered quartzite waterfall counters and backsplash, a wet bar, premium appliances, and storage calibrated for serious entertaining. Two dining areas and an expansive family room complete a main level designed to host effortlessly or retreat in quiet luxury.The primary suite is a proper sanctuary - spa bath, walk-in closet, and below, the lower level functions as a self-contained wing: two bedrooms, two baths, a kitchenette, full living area, and a professionally configured Dolby Atmos 11.2 cinema. A dedicated dog spa rounds out a level built for multigenerational living or executive hosting. Outside, a fully remodeled private pool, alfresco dining patio, sport court, and a putting green with chipping mound compose a wellness and recreation environment that rivals any private club. Dual driveway access, guest parking, and three garage bays serve the practical demands of a principal residence.One of Brentwood's most desirable addresses, this home is convenient to Deerwood Arboretum & Radnor Lake for nature experiences & Green Hills/Cool Springs for shopping/dining. Enjoy coveted Williamson County residency & zoned access to high-rated schools like Scales Elementary & Brentwood Middle & High. Quick access to I65 means historic Franklin, downtown Nashville & BNA are never more than minutes away.
Property Features
Property Type: Residential - Single Family
Basement: Finished
Basement: Yes
Cooling: Central Air
Fireplaces: 1
Garage: 3
Heating: Central
Home Style: Contemporary
Lot Size: 3.64 Acres
Roof Type: Asphalt
Stories: 2.0
Taxes: $7,710
Year Built: 2001
Amenities
Ceiling Fan(s)
Entrance Foyer
High Ceilings
In-Law Floorplan
Walk-In Closet(s)
Wet Bar
Kitchen Island
Balcony
Feature Descriptions
Appliances: Built-In Electric Oven, Double Oven, Built-In Gas Range, Dishwasher, Disposal, Dryer, Microwave, Refrigerator, Stainless Steel Appliance(s), Washer
Days on Site: 4
Exterior: Ext Insul. Coating System
Fireplace: Gas
Flooring: Carpet, Wood, Tile
HOA Fee: 208/ Monthly
Lot: Level
Parcel#: 094028 00107 00007028
Parking: Garage Faces Side, Driveway
Parking Notes: Garage Faces Side, Driveway
Patio/Porch: Porch, Covered, Patio
Pool: In Ground
Security: Smoke Detector(s)
Sewer: Private Sewer
Swimming Pool: Yes
Topography: Level
Utilities: Water Available
Water: Public
Room Sizes
Bedroom 1: 18x20
Bedroom 2: 12x16
Bedroom 3: 12x18
Bedroom 4: 11x16
Den: 16x24
Recreation Room: 28x46
Dining Room: 12x16
Hobby Room: 14x20
Kitchen: 16x23
Living Room: 23x24
Other Room: 13x16
Other Room 2: 12x21
Local Schools
High School: Brentwood High School
Middle School: Brentwood Middle School
Elementary School: Scales Elementary
Listed By / Shown By
Listed By
Agency Name: Compass RE
Agency Phone: 6154755616
Shown By
Agent Name: Florence New
Agent Phone: (615) 668-8007
Agency Title: ExCEL Real Estate & Development Co.

Estimate Your Payment
Estimated Payment
$ 11,089.02 per month $9,236.10 Principal & Interest $642.50 Property Tax $1,210.42 Homeowner's InsuranceChange Payment Information


Member Participants (and their affiliated licensees, if applicable) shall indicate on their websites that IDX information is provided exclusively for consumers’ personal non-commercial use, that it may not be used for any purpose other than to identify prospective properties consumers may be interested in purchasing, that the data is deemed reliable but is not guaranteed by MLS GRID, and that the use of the MLS GRID Data may be subject to an end user license agreement prescribed by the Member Participant’s applicable MLS if any and as amended from time to time. MLS GRID may, at its discretion, require use of other disclaimers as necessary to protect Member Participant, and/or their MLS from liability.
Based on information submitted to the MLS GRID. All data is obtained from various sources and may not have been verified by broker or MLS GRID. Supplied Open House Information is subject to change without notice. All information should be independently reviewed and verified for accuracy. Properties may or may not be listed by the office/agent presenting the information.
Privacy Policy / DMCA Notice / ADA Accessibility


This site is hosted, designed and copyright
© 1994 - 2026 by
Delta Media Group, Inc. -- Patent Pending --
720 Valhalla Ln | MLS# 3218243
This single family home located at 720 Valhalla Ln, Brentwood, TN 37027 is currently listed for sale with an asking price of $4,150,000. This property was built in 2001 and has 5 bedrooms and 4 full and 1 partial baths with 8348 sq. ft. Valhalla Ln is located in the Valhalla subdivision. Search Valhalla real estate on fnew.excelredtn.com today.