
Florence New
REALTOR®

BEDS2
BATHS2 full 1 partial
SQUARE FEET1,914
MLS#3217995
STATUSActive
PROPERTY TYPEResidential - Townhouse
SUBDIVISIONNashboro Village-Tract 19
Property Description
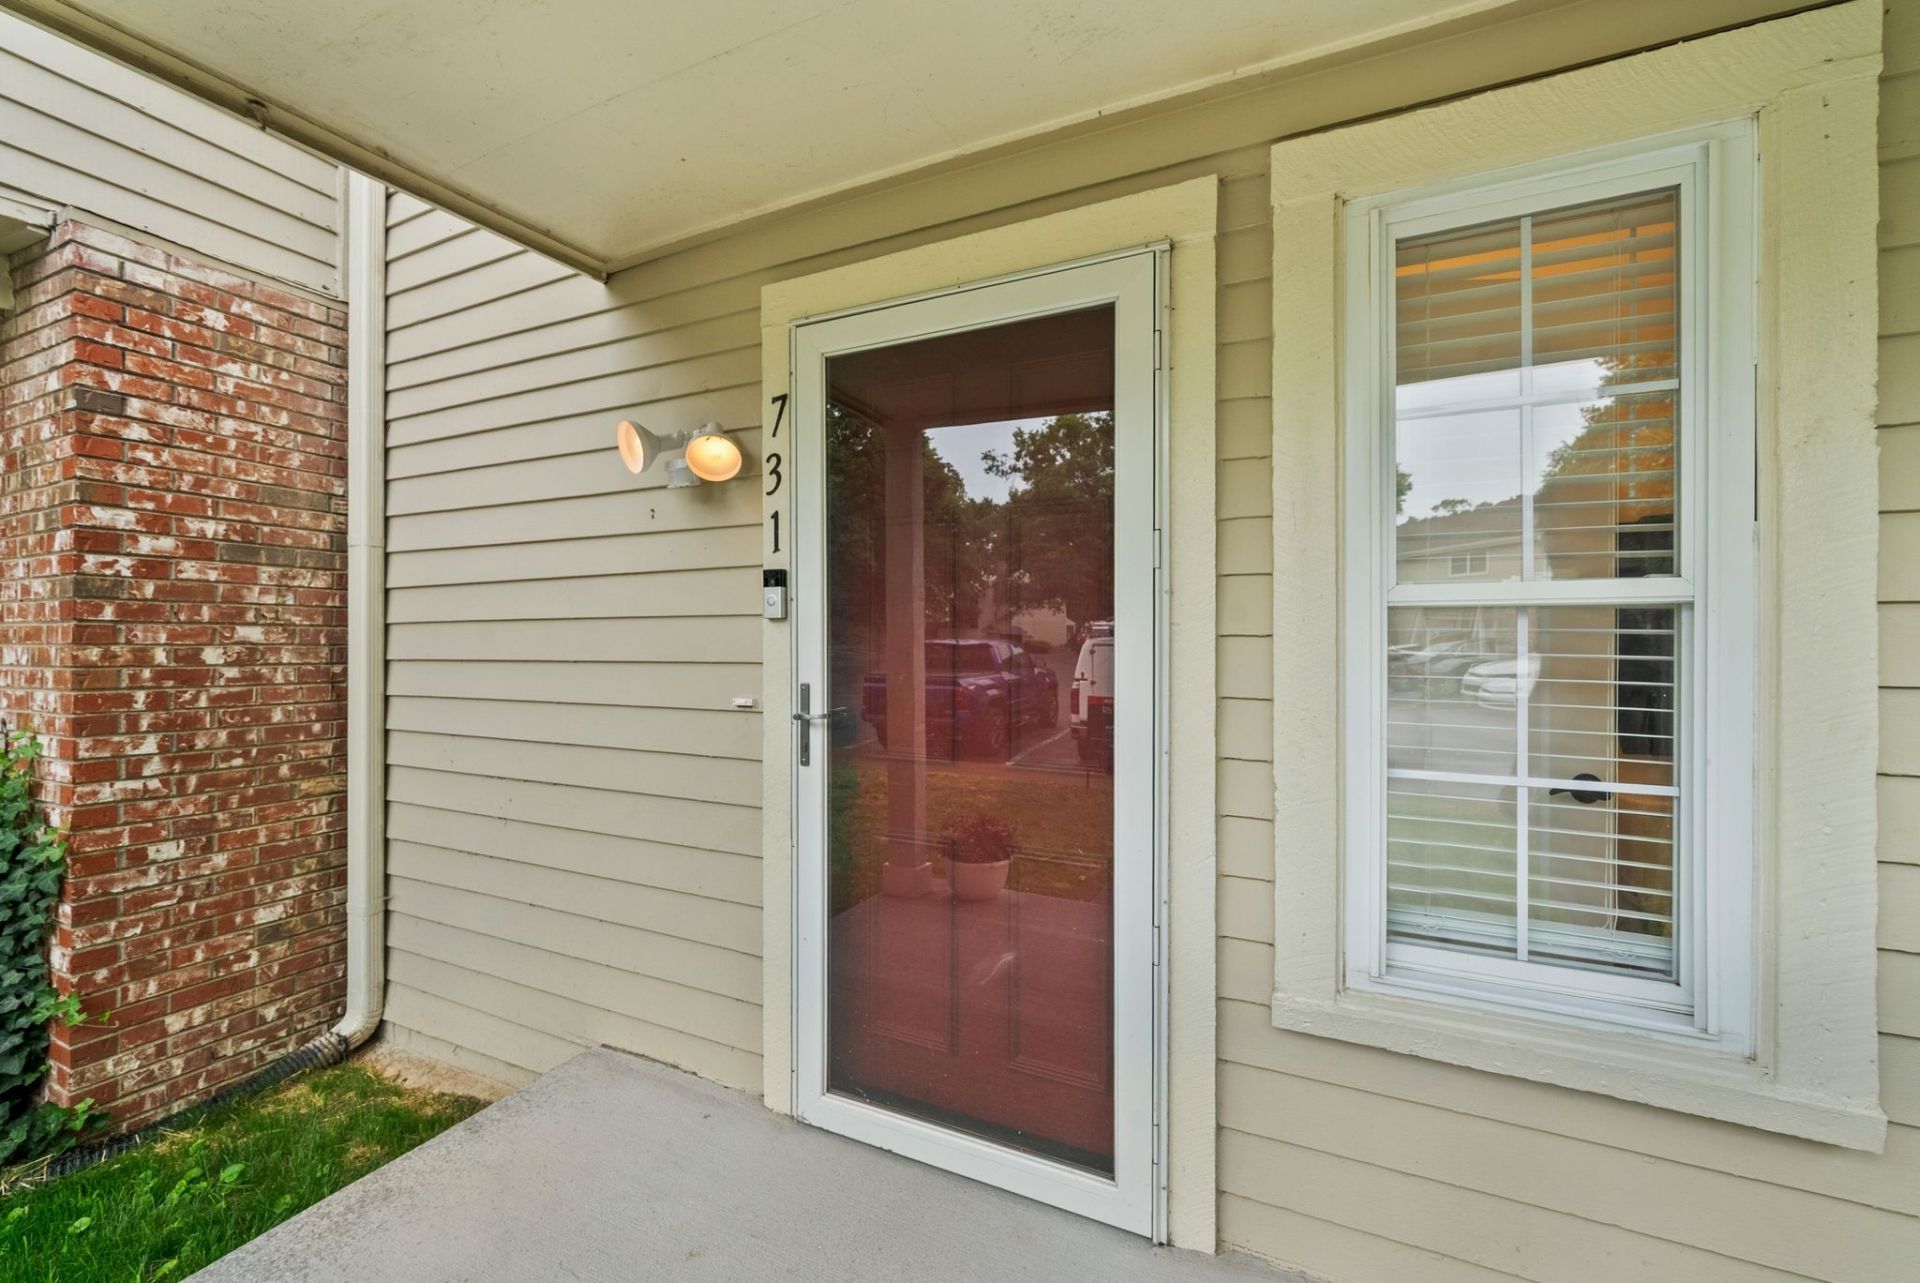
BRAND NEW INTERIOR and renovated from top to bottom. This 2 bedroom, 2.5 bathroom townhome looks like new construction with designer features, en-suite bathrooms, incredible storage & beautiful views - a MUST SEE! Beautiful new designer LVP flooring invites you into this light and airy home. Just off the foyer is a well appointed, crisp & clean kitchen boasting new cabinets, sparkling quartz countertops, a wide farmhouse sink and new stainless steel appliances. The Living Room is open to the Dining Room and has plenty of space for a sectional sofa, a dining table with six chairs and new lighting. A half bath with combined laundry is also on the main floor. Relax in the bathrooms which give you hotel spa vibes with all new quartz vanities, new tubs, gorgeous tile surrounds, designer lighting and flooring. Step outside through the new sliding glass doors to your peaceful sanctuary. Sip your morning coffee and enjoy the sweeping views off the back deck with beautiful mature trees and the neighborhood pool. Two bedrooms on the top floor each with a private bath. The primary bedroom has two walk-in closets! NEED STORAGE? There's a fully-finished, light filled and renovated basement with 638 sq ft of possibility. Plumbing in place for future bathroom, downstairs kitchen, and more. The basement would make a great office space, kids playroom, teen suite, craft room, etc. Outside the walkout basement, a concrete patio offers an additional outside retreat. This townhome has it all, new HVAC, new water heater, new electrical panel, new windows, new concrete front porch, new main level deck floor - an all new renovation. Nashboro Village is super convenient to the airport, the neighborhood golf course, Percy Priest Lake, shopping, dining, grocery and more. Ask about our Mortgage Offer for Buyers! Receive 1% lender credit (based on loan amount) toward closing costs or rate buy-down for qualified buyers with acceptable offer.
Property Features
Property Type: Residential - Townhouse
Basement: Finished
Basement: Yes
Cooling: Central Air
Heating: Electric
Lot Size: 0.02 Acres
Stories: 3.0
Taxes: $1,650
Year Built: 1976
Amenities
High Speed Internet
Feature Descriptions
Appliances: Electric Oven, Dishwasher, Dryer, Microwave, Refrigerator, Stainless Steel Appliance(s), Washer
Days on Site: 5
Exterior: Wood Siding
Flooring: Luxury Vinyl
HOA Fee: 298/ Monthly
Laundry: Electric Dryer Hookup, Washer Hookup
Lot: Cul-De-Sac
Parcel#: 135080A73100CO
Parking: Asphalt, Parking Lot
Parking Notes: Asphalt, Parking Lot
Patio/Porch: Deck, Patio, Porch
Sewer: Public Sewer
Topography: Cul-De-Sac
Utilities: Electricity Available, Water Available, Cable Connected
Water: Public
Room Sizes
Bedroom 1: 16x12
Bedroom 2: 16x11
Dining Room: 11x9
Kitchen: 11x19
Living Room: 14x12
Local Schools
High School: Antioch High School
Middle School: Margaret Allen Montessori Magnet School
Elementary School: Una Elementary
Listed By / Shown By
Listed By
Agency Name: Onward Real Estate
Agency Phone: 6152345180
Shown By
Agent Name: Florence New
Agent Phone: (615) 668-8007
Agency Title: ExCEL Real Estate & Development Co.

Estimate Your Payment
Estimated Payment
$ 890.15 per month $665.44 Principal & Interest $137.50 Property Tax $87.21 Homeowner's InsuranceChange Payment Information


Member Participants (and their affiliated licensees, if applicable) shall indicate on their websites that IDX information is provided exclusively for consumers’ personal non-commercial use, that it may not be used for any purpose other than to identify prospective properties consumers may be interested in purchasing, that the data is deemed reliable but is not guaranteed by MLS GRID, and that the use of the MLS GRID Data may be subject to an end user license agreement prescribed by the Member Participant’s applicable MLS if any and as amended from time to time. MLS GRID may, at its discretion, require use of other disclaimers as necessary to protect Member Participant, and/or their MLS from liability.
Based on information submitted to the MLS GRID. All data is obtained from various sources and may not have been verified by broker or MLS GRID. Supplied Open House Information is subject to change without notice. All information should be independently reviewed and verified for accuracy. Properties may or may not be listed by the office/agent presenting the information.
Privacy Policy / DMCA Notice / ADA Accessibility


This site is hosted, designed and copyright
© 1994 - 2026 by
Delta Media Group, Inc. -- Patent Pending --
731 Longhunter Ct | MLS# 3217995
This townhouse located at 731 Longhunter Ct, Nashville, TN 37217 is currently listed for sale with an asking price of $299,000. This property was built in 1976 and has 2 bedrooms and 2 full and 1 partial baths with 1914 sq. ft. Longhunter Ct is located in the Nashboro Village-Tract 19 subdivision. Search Nashboro Village-Tract 19 real estate on fnew.excelredtn.com today.