
Florence New
REALTOR®

BEDS3
BATHS2 full 1 partial
SQUARE FEET3,920
MLS#3135530
STATUSActive
PROPERTY TYPEResidential - Single Family
SUBDIVISIONWestmoreland Hills
Property Description
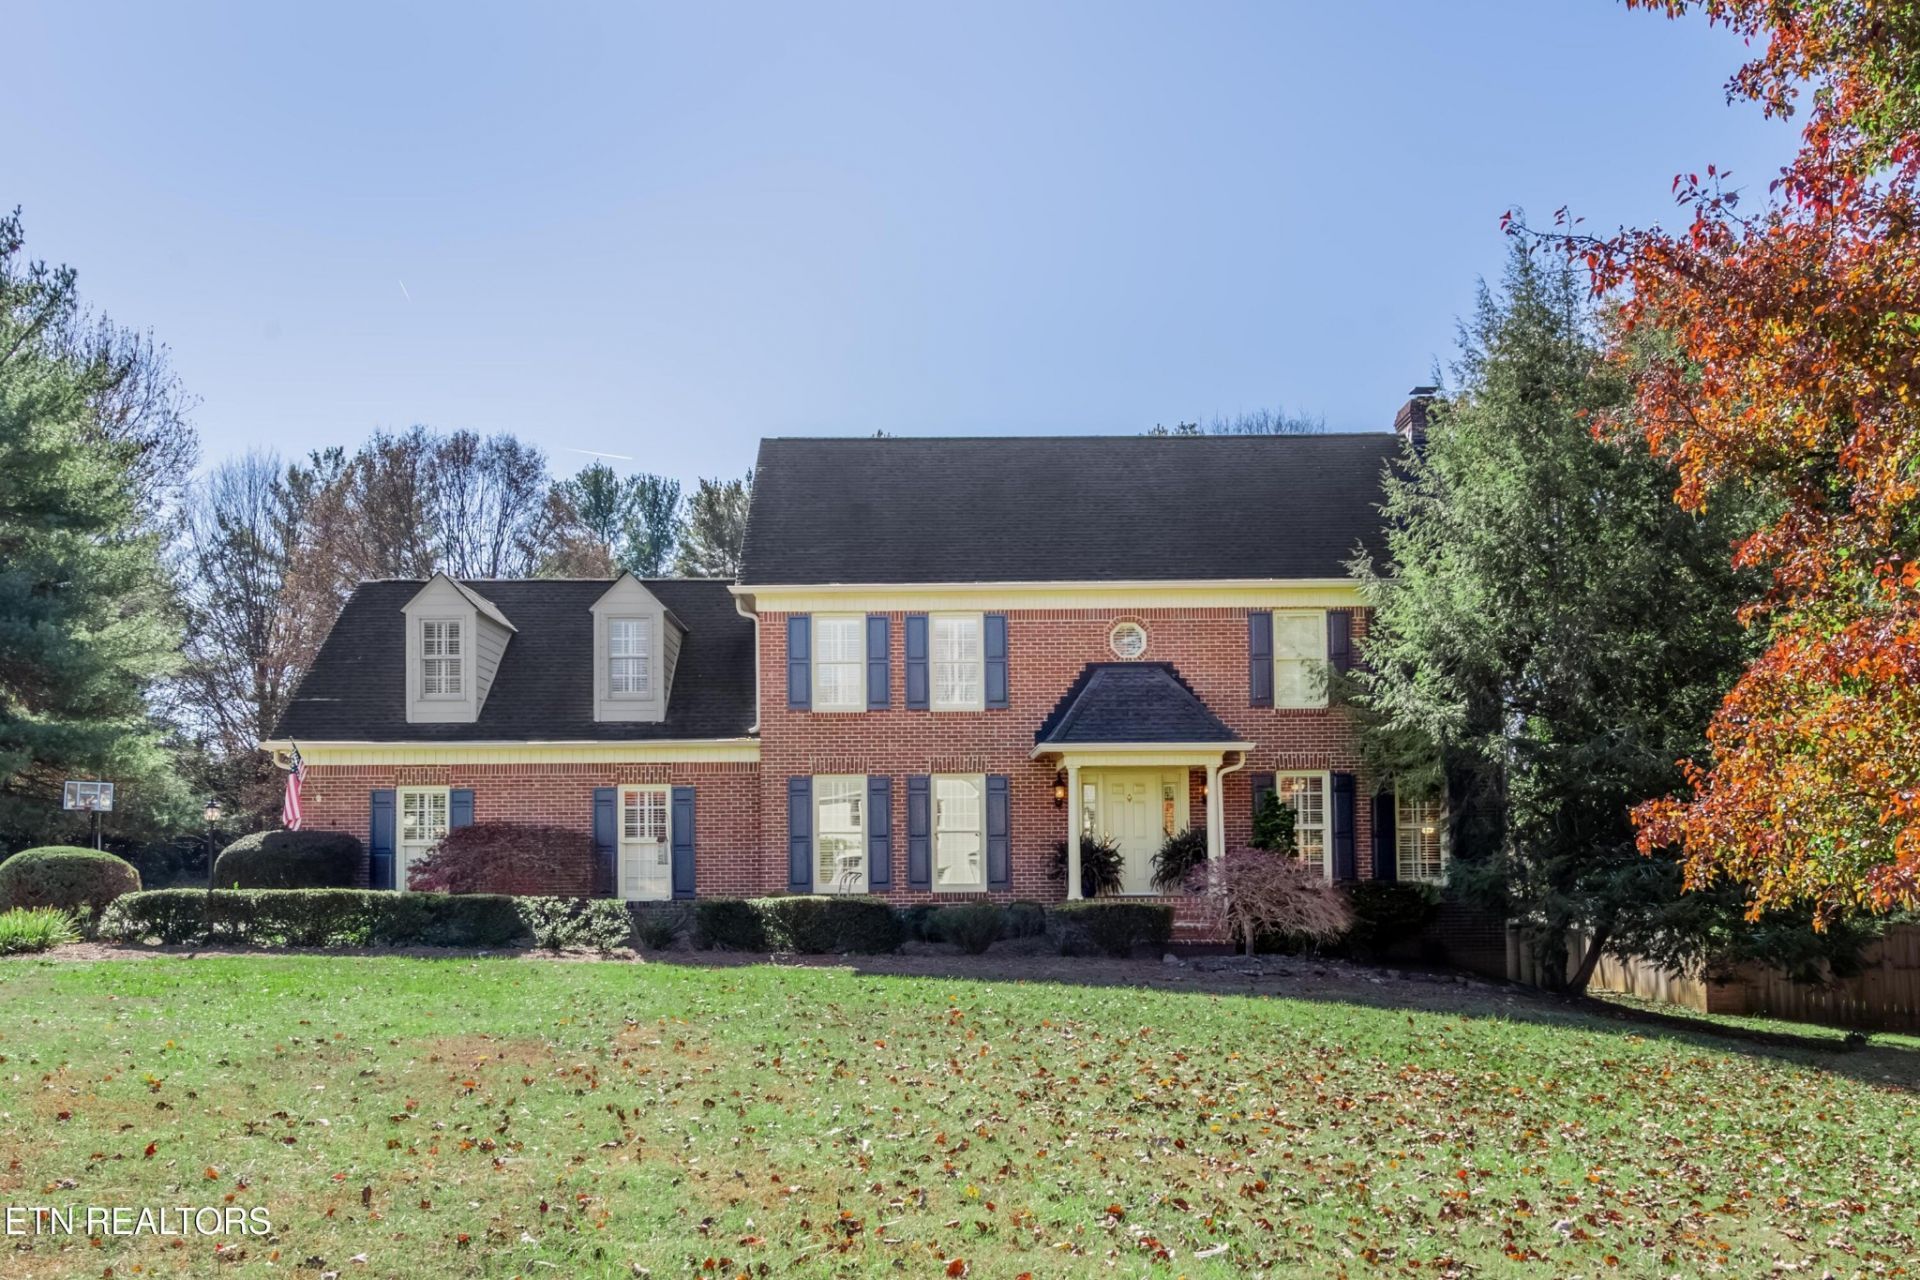
Introducing a Westmoreland Hills Classic 2 Story Brick Traditional home, featuring stunning architectural moldings & trims, creating rooms with elegance & style. This 2-story brick home with stucco trim & classic Southern columns makes a prominent statement on Wheatfield Place.. a private cul de sac with a seasonal landscape design offering a tree-lined border of privacy. Enter the wide foyer with a walnut capped railing & view the formal living room with wet bar &fireplace accented with brick hearth & surround & decorative wood mantel featured on a painted accent wall. French doors open to a lovely 2 - level deck for outdoor entertaining. Central to the home is a comfortable atmosphere in the kitchen & breakfast room opening through a custom framed arch to the expanded sunroom/family room with separate staircase to a private office /library.The spacious kitchen with classic walnut cabinets, tile back splash & granite look countertop opens to the family room & deck for outdoor grilling. Entertain in the large dining room with base trim & painted wainscot. The powder room features a white tile floor with vanity, antique mirror & sink. The white tile floor provides a practical surface& pantry offers extra storage space. A back staircase to the second level includes a large bonus room & a laundry convenient to the bedroom areas.There are 2 private guest bedrooms & a full bathroom with neutral tile & tub/shower.The second level Primary Bedroom offers privacy opening to a master bath with whirlpool tub & double vanity sinks & a separate walk-in glass shower & water closet The spacious primary closet & dressing area is carefully designed to be tucked away. A wide concrete driveway provides extra parking & a walkway to the side parking area. The 2-car garage offers extra room for storage. This home offers location, style & architectural elegance in the Westmoreland Hills area with, Rocky Hill community UT campus, hospital, & airport nearby.
Property Features
Property Type: Residential - Single Family
Basement: Crawl Space, Unfinished
Basement: Yes
Cooling: Central Air, Ceiling Fan(s)
Fireplaces: 1
Garage: 2
Heating: Electric, Heat Pump, Natural Gas
Home Style: Traditional
Lot Size: 0.60 Acres
Stories: 2.0
Taxes: $6,898
Year Built: 1986
Amenities
Walk-In Closet(s)
Wet Bar
Pantry
Ceiling Fan(s)
Feature Descriptions
Appliances: Dishwasher, Disposal, Microwave, Range, Refrigerator, Oven
Days on Site: 51
Exterior: Other, Brick
Flooring: Carpet, Wood, Tile
HOA Fee: 175/ Annually
Laundry: Washer Hookup, Electric Dryer Hookup
Lot: Cul-De-Sac, Private, Wooded, Other, Level
Lot Dimensions: 65 x 262
Parcel#: 133DF010
Parking: Garage Door Opener, Garage Faces Side, On Street
Parking Notes: Garage Door Opener, Garage Faces Side, On Street
Patio/Porch: Deck, Patio
Security: Smoke Detector(s)
Sewer: Public Sewer
Topography: Cul-De-Sac, Private, Wooded, Other, Level
Utilities: Electricity Available, Natural Gas Available, Water Available
Water: Public
Local Schools
High School: West High School
Middle School: Bearden Middle School
Elementary School: Rocky Hill Elementary
Listed By / Shown By
Listed By
Agency Name: Wallace
Agency Phone: 8655844000
Shown By
Agent Name: Florence New
Agent Phone: (615) 668-8007
Agency Title: ExCEL Real Estate & Development Co.

Estimate Your Payment
Estimated Payment
$ 3,092.07 per month $2,225.57 Principal & Interest $574.83 Property Tax $291.67 Homeowner's InsuranceChange Payment Information


Member Participants (and their affiliated licensees, if applicable) shall indicate on their websites that IDX information is provided exclusively for consumers’ personal non-commercial use, that it may not be used for any purpose other than to identify prospective properties consumers may be interested in purchasing, that the data is deemed reliable but is not guaranteed by MLS GRID, and that the use of the MLS GRID Data may be subject to an end user license agreement prescribed by the Member Participant’s applicable MLS if any and as amended from time to time. MLS GRID may, at its discretion, require use of other disclaimers as necessary to protect Member Participant, and/or their MLS from liability.
Based on information submitted to the MLS GRID. All data is obtained from various sources and may not have been verified by broker or MLS GRID. Supplied Open House Information is subject to change without notice. All information should be independently reviewed and verified for accuracy. Properties may or may not be listed by the office/agent presenting the information.
Privacy Policy / DMCA Notice / ADA Accessibility


This site is hosted, designed and copyright
© 1994 - 2026 by
Delta Media Group, Inc. -- Patent Pending --
7320 Wheatfield Place | MLS# 3135530
This single family home located at 7320 Wheatfield Place, Knoxville, TN 37919 is currently listed for sale with an asking price of $999,999. This property was built in 1986 and has 3 bedrooms and 2 full and 1 partial baths with 3920 sq. ft. Wheatfield Place is located in the Westmoreland Hills subdivision. Search Westmoreland Hills real estate on fnew.excelredtn.com today.