
Florence New
REALTOR®

BEDS2
BATHS2 full
SQUARE FEET1,600
MLS#3193847
STATUSActive
PROPERTY TYPEResidential - Single Family
Property Description
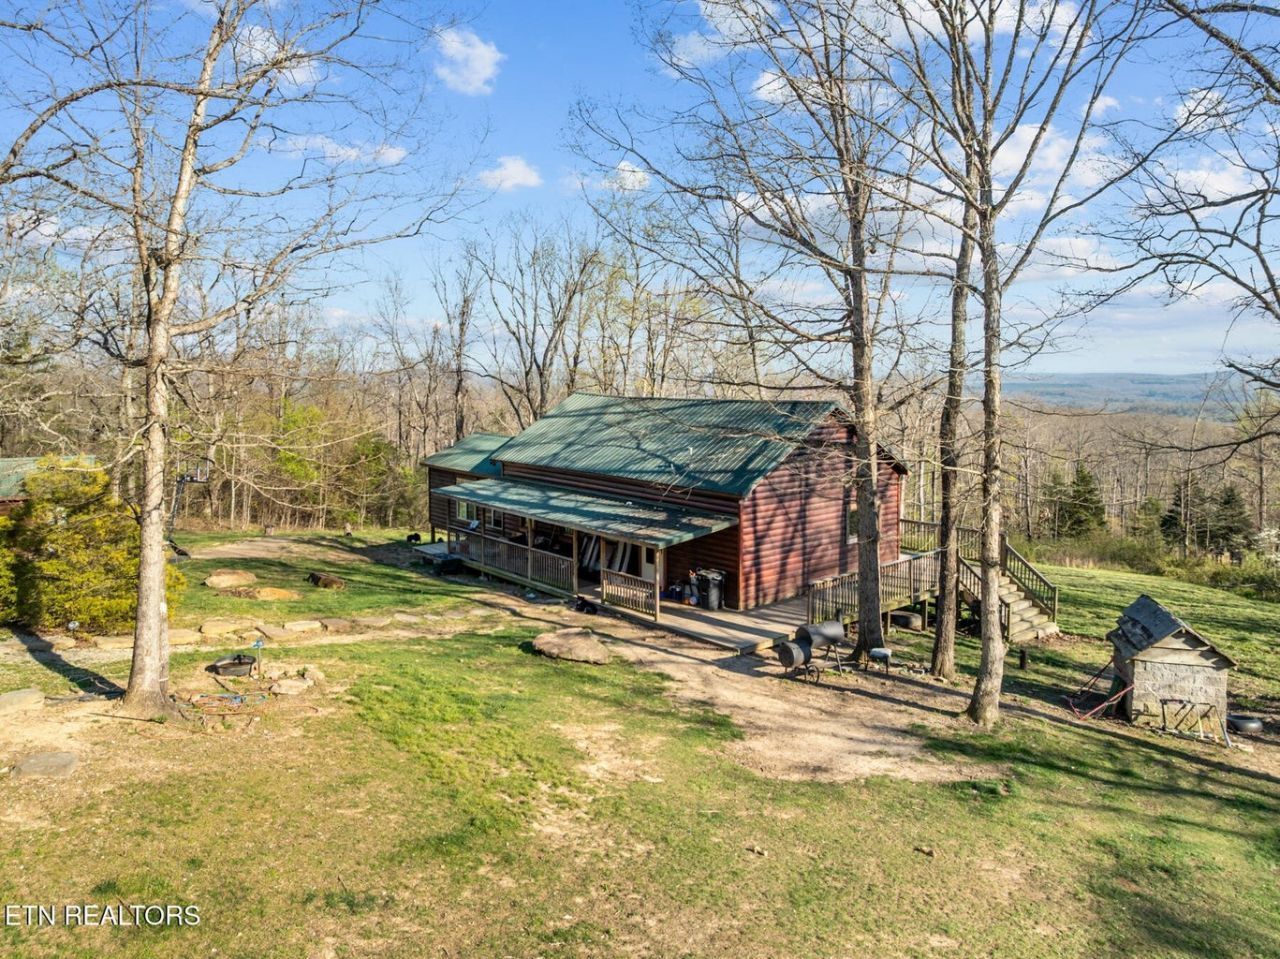
An incredible off-grid dream property awaits--fifty breathtaking acres in Tennessee offering expansive mountain views and unmatched natural resources. At the heart of this remarkable land, you'll find three RV sites, 1 cabin, and a large main cabin, each with individual septic systems installed in full compliance with Tennessee regulations, providing flexibility for full-time living or multi-family use. This rare property features a Natural Gas well with documented purity tests, currently supplying fuel for multiple homes, cooking, heating, a backup generator, and even motor vehicles--delivering a level of true energy independence that is exceptionally hard to find. A private drinking well, professionally tested by Tennessee Tech University, ensures a reliable source of high-quality water. The landscape is equally impressive, with a serene pond, several natural springs, a stunning viewing deck overlooking the waterfront, and over half the acreage covered in mature timber that supports abundant wildlife and exceptional outdoor living. NO RESTRICTIONS, NO HOA. *Buyer to verify all information and measurements prior to making an informed offer.* SCHEDULE TOUR 24 HOURS IN ADVANCE, THERE ARE GUARD DOGS & TENANTS TO COORDINATE WITH.
Property Features
Property Type: Residential - Single Family
Basement: Crawl Space
Cooling: Other, Wall/Window Unit(s)
Fireplaces: 1
Garage: 2
Heating: Natural Gas, Other
Home Style: Log
Lot Size: 49.00 Acres
Roof Type: Metal
Stories: 1.0
Taxes: $1,072
Year Built: 2000
Amenities
Open Floorplan
High Speed Internet
Balcony
Gas Grill
Feature Descriptions
Appliances: Gas Oven, Built-In Gas Range, Gas Range, Dishwasher, Disposal, Dryer, Microwave, Refrigerator, Stainless Steel Appliance(s), Washer
Days on Site: 18
Exterior: Frame, Log
Fireplace: Gas, Great Room, Living Room
Flooring: Laminate, Other
Laundry: Electric Dryer Hookup, Washer Hookup
Lot: Private, Rolling Slope, Views, Wooded
Parcel#: 093 02500 000
Parking: Garage Door Opener, Detached, Gravel
Parking Notes: Garage Door Opener, Detached, Gravel
Patio/Porch: Deck
Security: Security Gate
Sewer: Septic Tank
Topography: Private, Rolling Slope, Views, Wooded
Utilities: Natural Gas Available, Cable Connected
Water: Well
Water Features: Creek, Lake Front, Pond
Local Schools
High School: Stone Memorial High School
Middle School: Pine View Elementary
Elementary School: Pine View Elementary
Listed By / Shown By
Listed By
Agency Name: eXp Realty
Agency Phone: 8885195113
Shown By
Agent Name: Florence New
Agent Phone: (615) 668-8007
Agency Title: ExCEL Real Estate & Development Co.

Estimate Your Payment
Estimated Payment
$ 3,110.01 per month $2,670.68 Principal & Interest $89.33 Property Tax $350.00 Homeowner's InsuranceChange Payment Information


Member Participants (and their affiliated licensees, if applicable) shall indicate on their websites that IDX information is provided exclusively for consumers’ personal non-commercial use, that it may not be used for any purpose other than to identify prospective properties consumers may be interested in purchasing, that the data is deemed reliable but is not guaranteed by MLS GRID, and that the use of the MLS GRID Data may be subject to an end user license agreement prescribed by the Member Participant’s applicable MLS if any and as amended from time to time. MLS GRID may, at its discretion, require use of other disclaimers as necessary to protect Member Participant, and/or their MLS from liability.
Based on information submitted to the MLS GRID. All data is obtained from various sources and may not have been verified by broker or MLS GRID. Supplied Open House Information is subject to change without notice. All information should be independently reviewed and verified for accuracy. Properties may or may not be listed by the office/agent presenting the information.
Privacy Policy / DMCA Notice / ADA Accessibility


This site is hosted, designed and copyright
© 1994 - 2026 by
Delta Media Group, Inc. -- Patent Pending --
74 Black Cat Trl | MLS# 3193847
This single family home located at 74 Black Cat Trl , Rockwood, TN 37854 is currently listed for sale with an asking price of $1,200,000. This property was built in 2000 and has 2 bedrooms and 2 full baths with 1600 sq. ft. Search Rockwood real estate on fnew.excelredtn.com today.