
Florence New
REALTOR®

BEDS3
BATHS3 full
SQUARE FEET2,609
MLS#3221222
STATUSActive
PROPERTY TYPEResidential - Single Family
SUBDIVISIONRichvale
Property Description
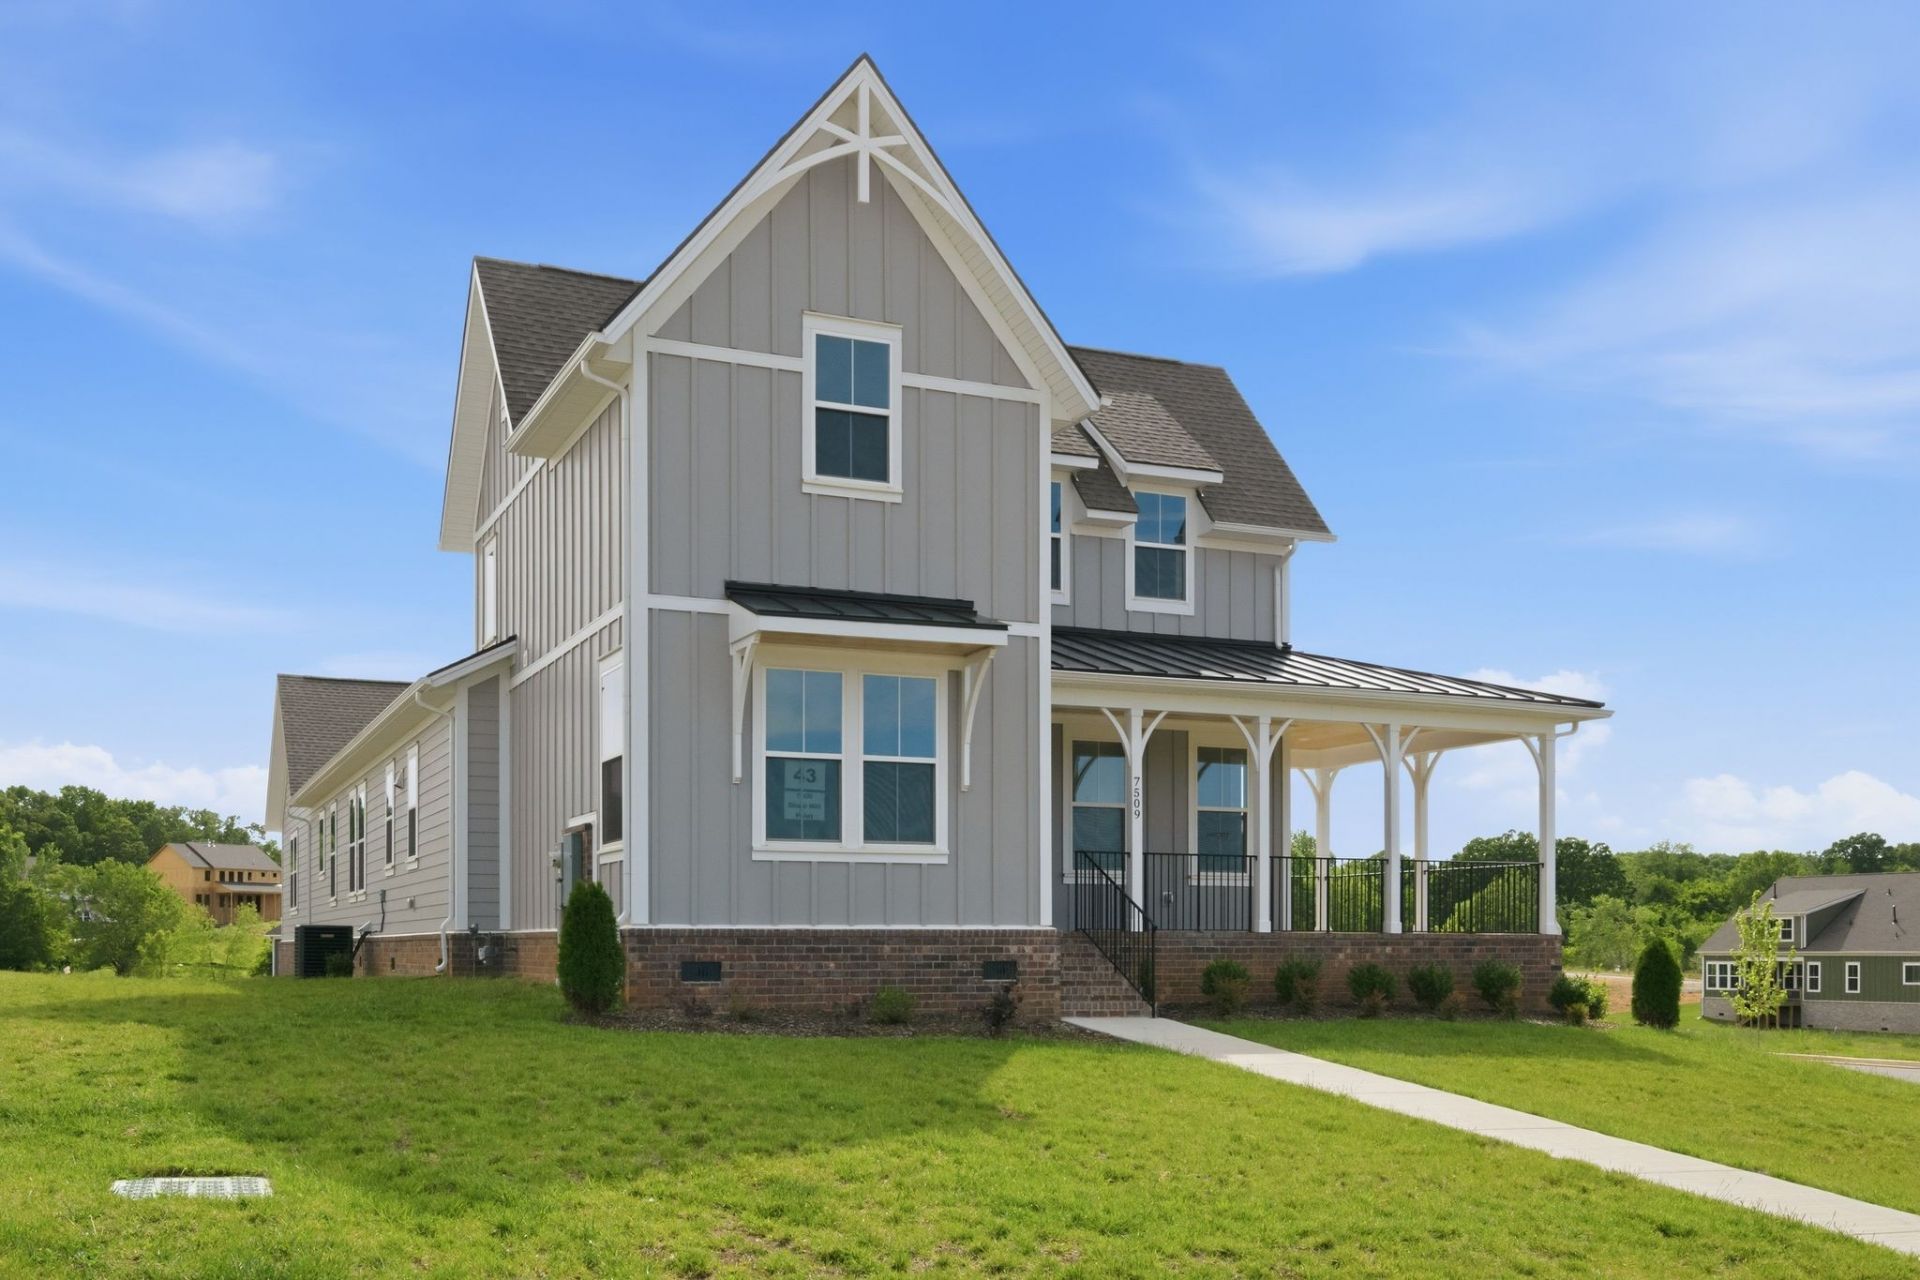
Southern Charm at Its Finest! This home is move in ready!Introducing The Davenport-a truly stunning farmhouse-style home that blends timeless elegance with modern comfort. This is the only lot in Richvale where this exceptional plan can be built, so don't miss your chance to make it yours!From the inviting covered front and side porches to the cozy fireplace perfect for chilly winter nights, this home is full of warmth and character. You'll love the formal dining room, gourmet kitchen, and thoughtfully designed living spaces that make entertaining effortless and everyday life feel special. The kitchen comes equipped with electric appliances, but the home is also plumbed for gas at the stove, giving you flexibility to suit your cooking preferences.While this is a spec home, we also offer a variety of other floorplans that can be built on multiple lots throughout Richvale-ideal if you'd like to personalize your dream home from the ground up. Be sure to check out the other plans available in the MLS links section. Want to see what The Davenport looks like finished? Stop by our model home at 7314 Lake Road to experience it in person!
Property Features
Property Type: Residential - Single Family
Basement: None
Cooling: Central Air
Fireplaces: 1
Garage: 2 car attached
Heating: Natural Gas
Home Style: Traditional
Lot Size: 0.53 Acres
Roof Type: Shingle
Stories: 2.0
Taxes: $6,800
Year Built: 2025
Amenities
High Speed Internet
Feature Descriptions
Appliances: Electric Oven, Electric Range, Disposal, Microwave
Association Amenities: Playground, Sidewalks, Underground Utilities
Exterior: Hardboard Siding, Brick
Fireplace: Gas
Flooring: Carpet, Laminate, Tile
HOA Fee: 74/ Monthly
Laundry: Electric Dryer Hookup, Washer Hookup
Lot: Level
Parcel#: 094042A D 01700 00001042A
Parking: Garage Faces Rear
Parking Notes: Garage Faces Rear
Patio/Porch: Porch, Covered, Patio
Security: Smoke Detector(s)
Sewer: STEP System
Topography: Level
Utilities: Natural Gas Available, Water Available, Cable Connected
Water: Public
Room Sizes
Bedroom 1: 16x15
Bedroom 2: 12x13
Bedroom 3: 14x12
Recreation Room: 19x14
Dining Room: 13x14
Kitchen: 16x19
Living Room: 17x19
Local Schools
High School: Fairview High School
Middle School: Fairview Middle School
Elementary School: Westwood Elementary School
Listed By / Shown By
Listed By
Agency Name: Regent Realty
Agency Phone: 6153339000
Shown By
Agent Name: Florence New
Agent Phone: (615) 668-8007
Agency Title: ExCEL Real Estate & Development Co.

Estimate Your Payment
Estimated Payment
$ 2,706.06 per month $1,891.51 Principal & Interest $566.67 Property Tax $247.89 Homeowner's InsuranceChange Payment Information


Member Participants (and their affiliated licensees, if applicable) shall indicate on their websites that IDX information is provided exclusively for consumers’ personal non-commercial use, that it may not be used for any purpose other than to identify prospective properties consumers may be interested in purchasing, that the data is deemed reliable but is not guaranteed by MLS GRID, and that the use of the MLS GRID Data may be subject to an end user license agreement prescribed by the Member Participant’s applicable MLS if any and as amended from time to time. MLS GRID may, at its discretion, require use of other disclaimers as necessary to protect Member Participant, and/or their MLS from liability.
Based on information submitted to the MLS GRID. All data is obtained from various sources and may not have been verified by broker or MLS GRID. Supplied Open House Information is subject to change without notice. All information should be independently reviewed and verified for accuracy. Properties may or may not be listed by the office/agent presenting the information.
Privacy Policy / DMCA Notice / ADA Accessibility


This site is hosted, designed and copyright
© 1994 - 2026 by
Delta Media Group, Inc. -- Patent Pending --
7509 Shoal Mill Point | MLS# 3221222
This single family home located at 7509 Shoal Mill Point , Fairview, TN 37062 is currently listed for sale with an asking price of $849,900. This property was built in 2025 and has 3 bedrooms and 3 full baths with 2609 sq. ft. Shoal Mill Point is located in the Richvale subdivision. Search Richvale real estate on fnew.excelredtn.com today.