
Florence New
REALTOR®

BEDS4
BATHS3 full 1 partial
SQUARE FEET3,245
MLS#3165218
STATUSUnder Contract - Not Showing
PROPERTY TYPEResidential - Single Family
SUBDIVISIONAvondale Park
Property Description
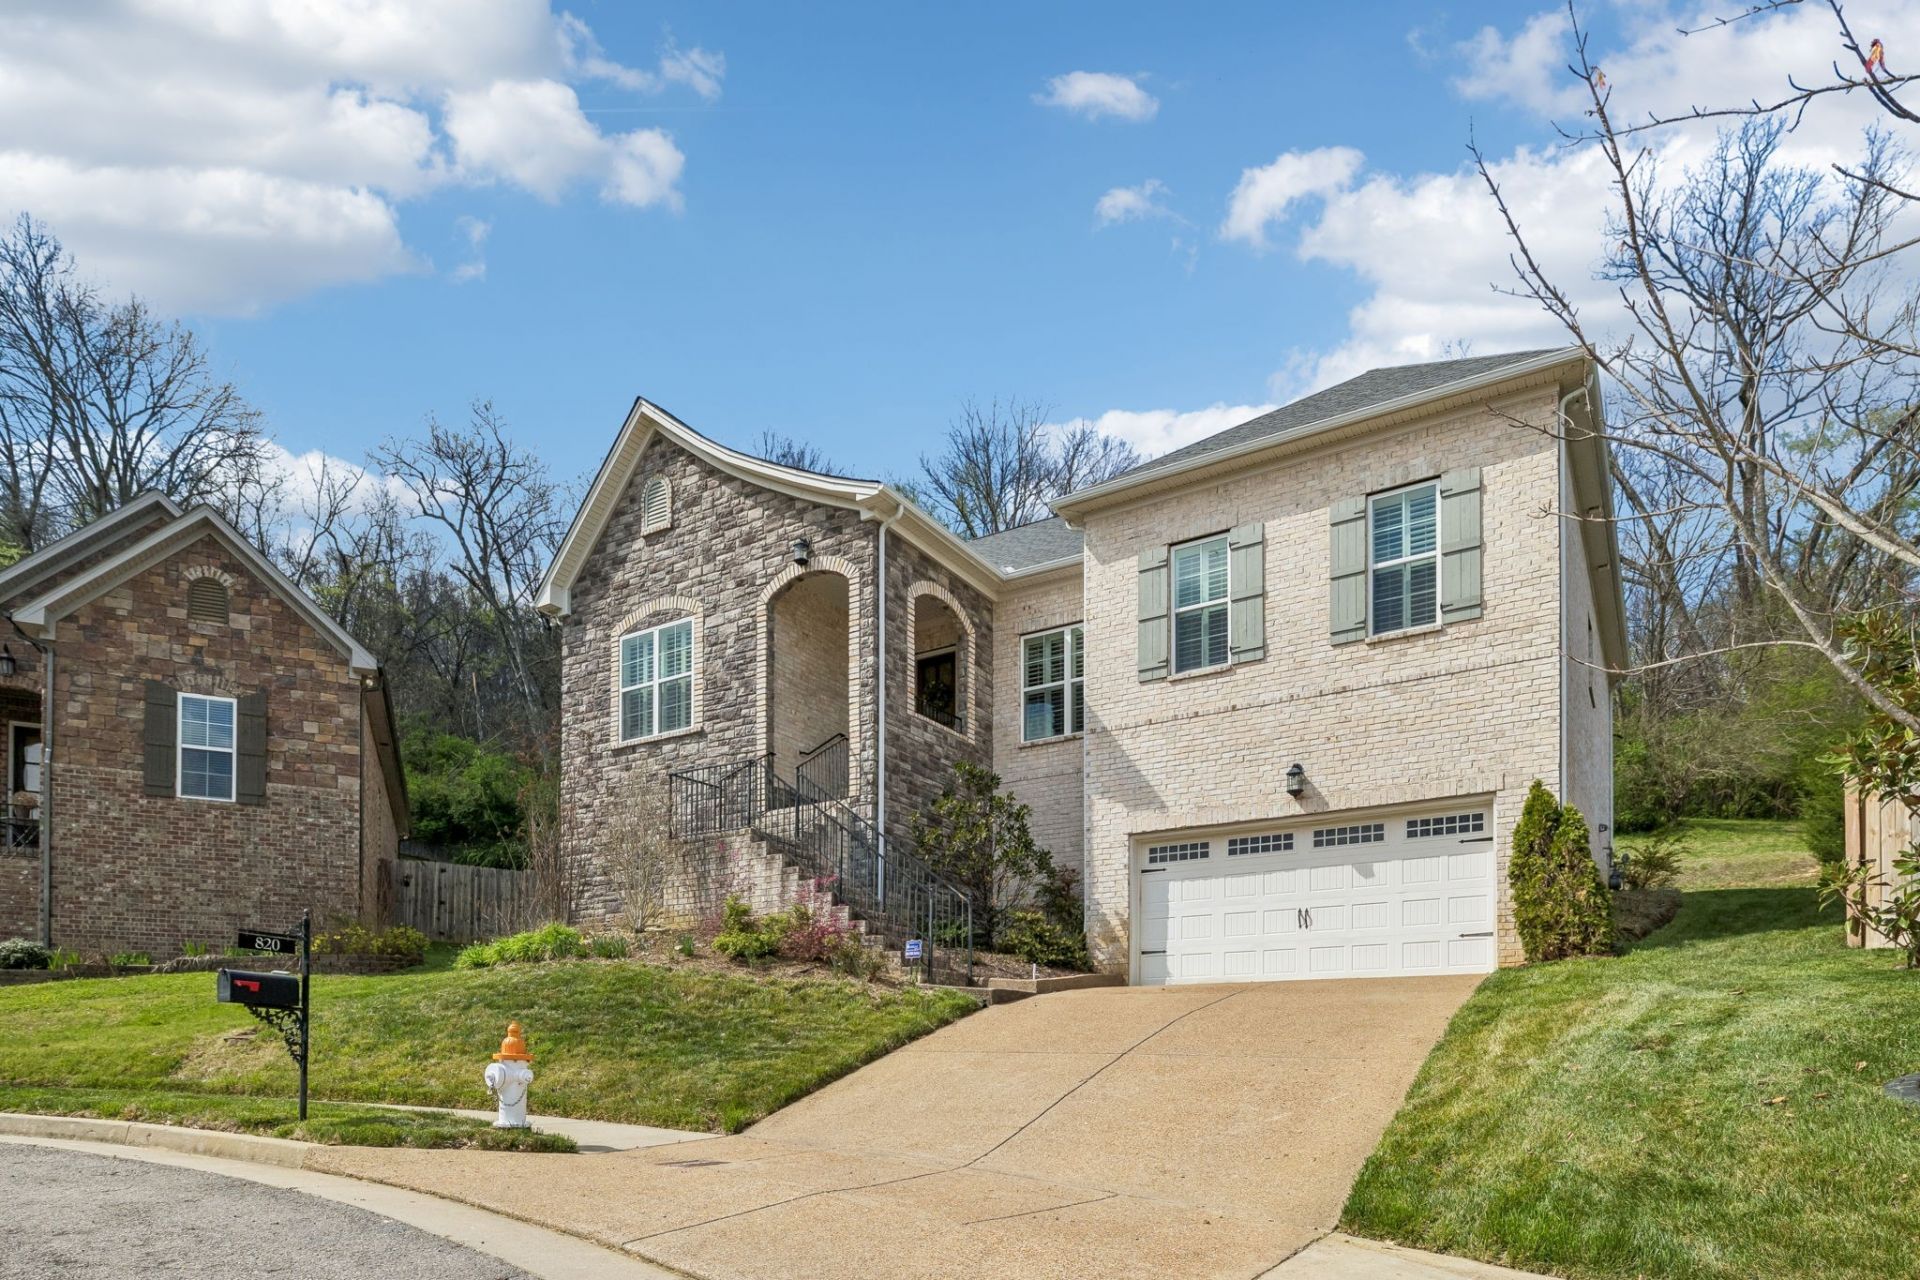
NEW PRICE! Welcome to this stunning, tucked away at the back of a private cul-de-sac in one of the area's most sought-after neighborhoods-just 15 miles from downtown Nashville. Situated on nearly half an acre with no backyard neighbors, this property offers the perfect blend of privacy, space, and luxury living. Primary is a must see!This 4-bedroom, 3.5-bath home features over 3,200 square feet filled with custom touches that truly set it apart. The incredible primary suite is a true retreat, complete with an oversized walk-in closet that includes a built-in desk-perfect for both function and style. The heart of the home showcases a stunning marble natural gas fireplace, while the downstairs level has been elevated with a granite countertop installed on the wet bar-creating a complete secondary living space ideal for guests, in-laws, or entertaining, with its own bedroom and full bathroom and walk in closet. Step outside to enjoy a more usable, enhanced backyard thanks to a professionally installed retaining wall and completed irrigation system, along with a natural gas line ready for outdoor grilling. Major system upgrades provide peace of mind, including a 2024 Trane 4-ton HVAC system with transferable warranty, a fully encapsulated crawl space with commercial-grade moisture control, a whole-house Hague water softener, and reverse osmosis filtration in the kitchen. Even the garage has been elevated with a Guardian floor coating. This is a home you truly must see to appreciate.
Property Features
Property Type: Residential - Single Family
Basement: Finished
Basement: Yes
Cooling: Central Air
Garage: 2 car attached
Heating: Central, Heat Pump, Natural Gas
Lot Size: 0.43 Acres
Roof Type: Asphalt
Stories: 2.0
Taxes: $4,789
Year Built: 2018
Amenities
Ceiling Fan(s)
Entrance Foyer
Walk-In Closet(s)
Wet Bar
Feature Descriptions
Appliances: Built-In Gas Range, Dishwasher, Disposal, Microwave, Refrigerator, Water Purifier
Association Amenities: Clubhouse, Playground, Pool, Trail(s)
Days on Site: 57
Exterior: Brick, Stone
Flooring: Wood, Laminate, Tile
HOA Fee: 62/ Monthly
Laundry: Electric Dryer Hookup, Washer Hookup
Lot Dimensions: 48 X 180
Parcel#: 141050A02000CO
Parking: Garage Faces Front
Parking Notes: Garage Faces Front
Patio/Porch: Porch, Covered, Patio, Screened
Sewer: Public Sewer
Utilities: Natural Gas Available, Water Available
Water: Public
Room Sizes
Bedroom 1: 20x16
Bedroom 2: 14x12
Bedroom 3: 14x12
Bedroom 4: 14x13
Recreation Room: 18x14
Dining Room: 11x12
Living Room: 21x16
Local Schools
High School: James Lawson High School
Middle School: Bellevue Middle
Elementary School: Harpeth Valley Elementary
Listed By / Shown By
Listed By
Agency Name: Berkshire Hathaway HomeServices Woodmont Realty
Agency Phone: 6156617800
Shown By
Agent Name: Florence New
Agent Phone: (615) 668-8007
Agency Title: ExCEL Real Estate & Development Co.

Estimate Your Payment
Estimated Payment
$ 2,400.28 per month $1,769.33 Principal & Interest $399.08 Property Tax $231.88 Homeowner's InsuranceChange Payment Information


Member Participants (and their affiliated licensees, if applicable) shall indicate on their websites that IDX information is provided exclusively for consumers’ personal non-commercial use, that it may not be used for any purpose other than to identify prospective properties consumers may be interested in purchasing, that the data is deemed reliable but is not guaranteed by MLS GRID, and that the use of the MLS GRID Data may be subject to an end user license agreement prescribed by the Member Participant’s applicable MLS if any and as amended from time to time. MLS GRID may, at its discretion, require use of other disclaimers as necessary to protect Member Participant, and/or their MLS from liability.
Based on information submitted to the MLS GRID. All data is obtained from various sources and may not have been verified by broker or MLS GRID. Supplied Open House Information is subject to change without notice. All information should be independently reviewed and verified for accuracy. Properties may or may not be listed by the office/agent presenting the information.
Privacy Policy / DMCA Notice / ADA Accessibility


This site is hosted, designed and copyright
© 1994 - 2026 by
Delta Media Group, Inc. -- Patent Pending --
820 Doncaster Ln | MLS# 3165218
This single family home located at 820 Doncaster Ln, Nashville, TN 37221 is currently listed for sale with an asking price of $795,000. This property was built in 2018 and has 4 bedrooms and 3 full and 1 partial baths with 3245 sq. ft. Doncaster Ln is located in the Avondale Park subdivision. Search Avondale Park real estate on fnew.excelredtn.com today.