
Florence New
REALTOR®

BEDS5
BATHS4 full 3 partial
SQUARE FEET5,990
MLS#3186116
STATUSActive
PROPERTY TYPEResidential - Single Family
SUBDIVISIONBattlefield Estates
Property Description
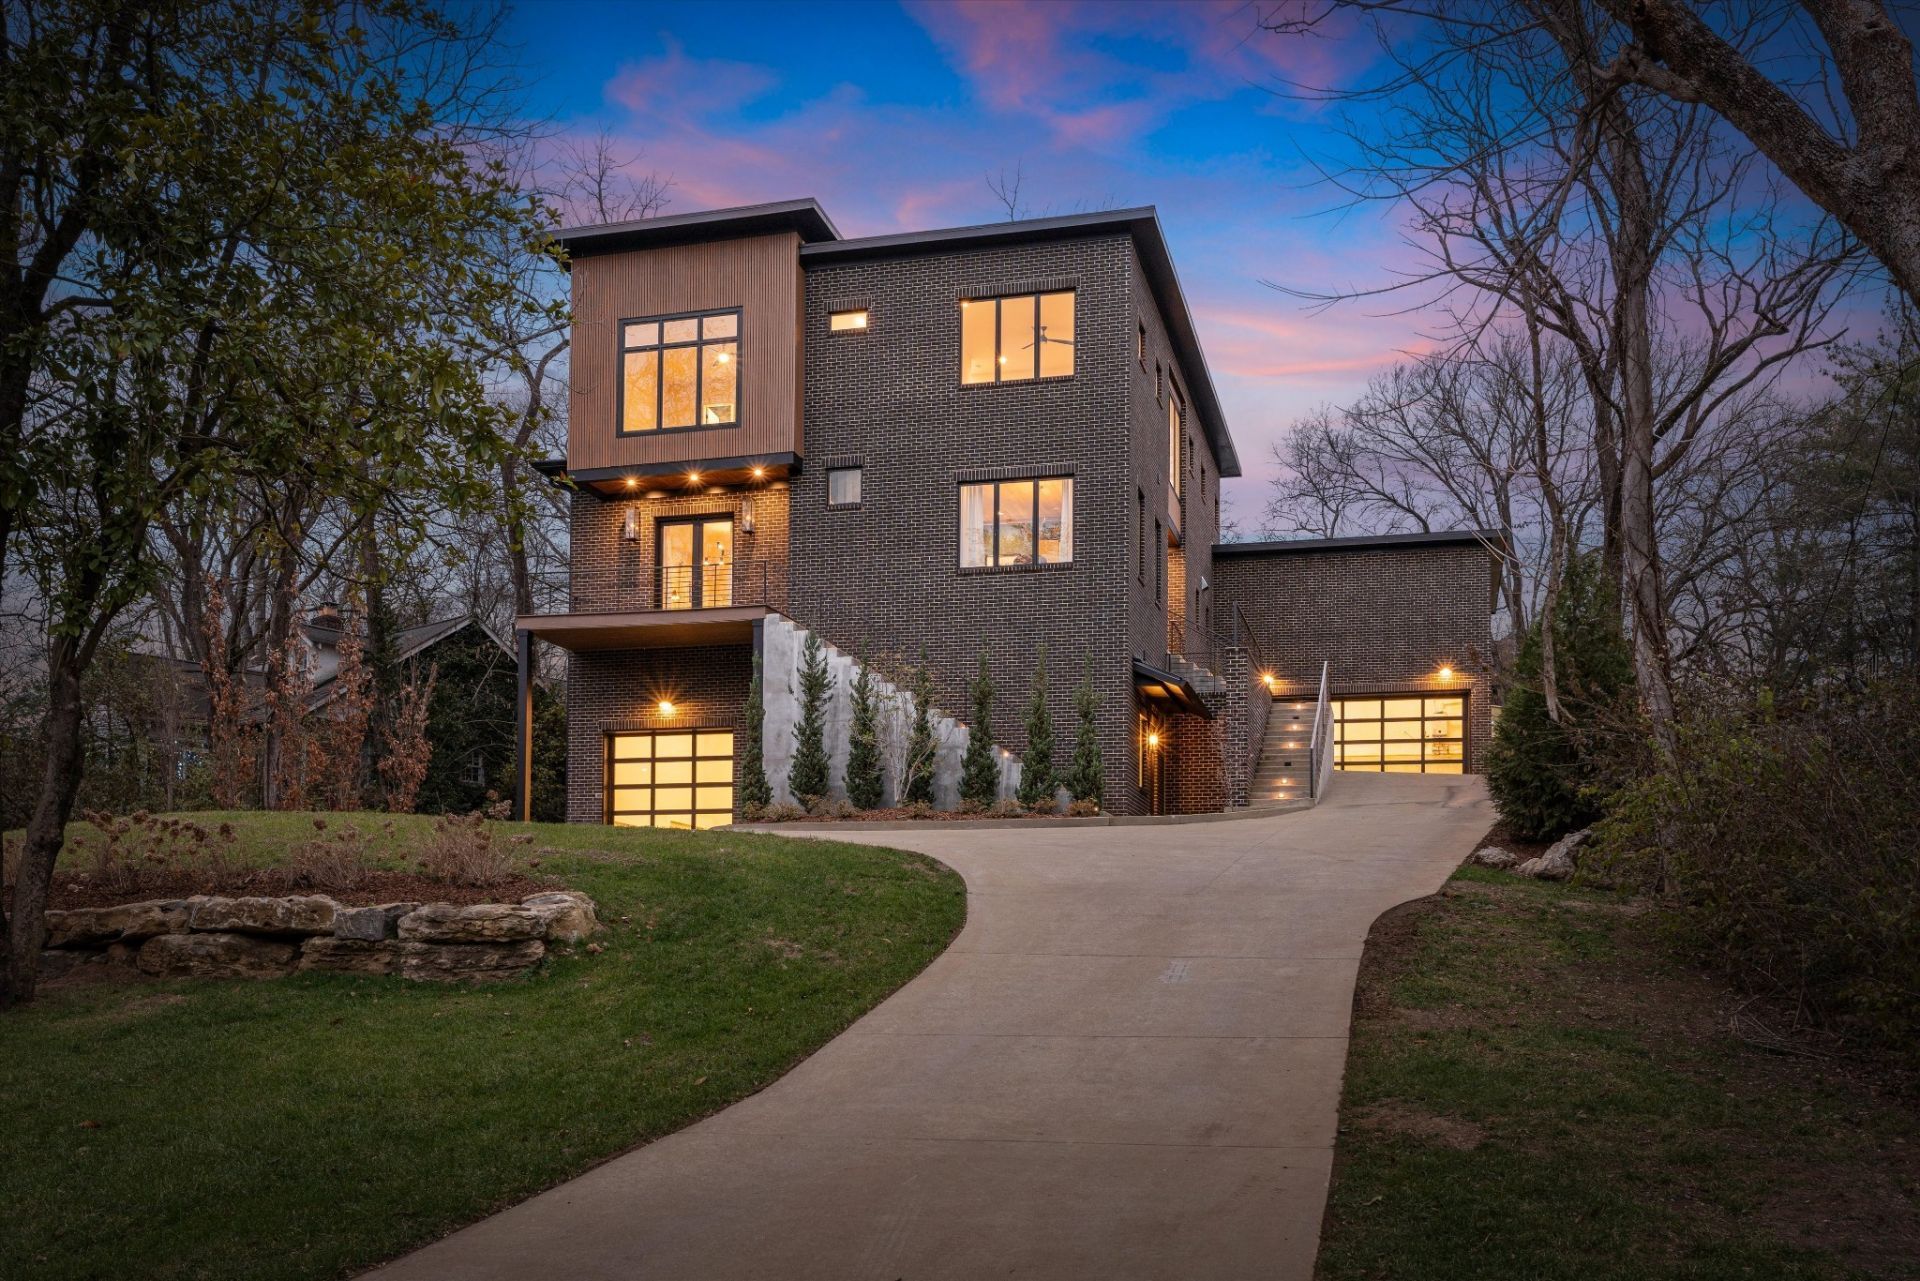
Set privately on a terraced site with a private, level backyard, 822 Sutton Hill is a composed modern residence that feels quietly removed-yet sits just moments from the energy of 12 South. Built by JBT Builders, the home balances architectural precision with warmth, layering clean lines, natural materials, and carefully framed light throughout.Wide-plank white oak floors, tailored millwork, and generous ceiling heights define the main level, where living spaces flow effortlessly to the outdoors. The kitchen is both sculptural and highly functional, finished with slab marble surfaces, custom cabinetry, professional-grade appliances, and a substantial island designed for daily living and relaxed entertaining. A discreet scullery and walk-in pantry add depth and utility without interrupting the home's clean visual rhythm.Bedrooms are intentionally calm and well proportioned, complemented by baths that feel restorative rather than performative-stone underfoot, custom vanities, thoughtful lighting, and glass-enclosed showers designed for everyday rituals. The primary suite offers views to the backyard, a serene bathing environment, and a fully fitted dressing room that feels complete and considered.Outdoors, a covered living terrace with fireplace, built-in grilling station, and resort-style pool create a private setting rarely found this close to town. A three-car garage includes a dedicated show-car bay alongside space designed to accommodate lifts.Across the street, Browns Creek Park offers 13 acres of trails, water, and wildlife, while the restaurants, shops, and caf?s of 12 South remain just a short walk away-an uncommon balance of walkability and seclusion.
Property Features
Property Type: Residential - Single Family
Basement: Yes
Basement: Finished, Full
Cooling: Central Air
Garage: 2 car attached
Heating: Central, Natural Gas
Lot Size: 0.46 Acres
Stories: 3.0
Taxes: $2,392
Year Built: 2025
Amenities
Ceiling Fan(s)
Extra Closets
High Ceilings
Pantry
Walk-In Closet(s)
Wet Bar
Kitchen Island
Feature Descriptions
Appliances: Double Oven, Electric Oven, Oven, Electric Range, Dishwasher, Disposal, Indoor Grill, Microwave, Refrigerator, Stainless Steel Appliance(s), Smart Appliance(s)
Days on Site: 25
Exterior: Aluminum Siding, Frame, Brick
Fencing: Back Yard
Flooring: Wood, Tile
Lot Dimensions: 110 X 250
Parcel#: 11810001700
Parking: Attached
Parking Notes: Attached
Pool: In Ground
Sewer: Public Sewer
Swimming Pool: Yes
Utilities: Natural Gas Available, Water Available
Water: Public
Room Sizes
Bedroom 1: 18x20
Bedroom 2: 16x14
Bedroom 3: 11x16
Bedroom 4: 14x13
Recreation Room: 24x22
Dining Room: 20x12
Kitchen: 20x21
Living Room: 21x15
Other Room: 16x14
Local Schools
High School: Hillsboro Comp High School
Middle School: John Trotwood Moore Middle
Elementary School: Waverly-Belmont Elementary School
Listed By / Shown By
Listed By
Agency Name: Compass
Agency Phone: 6153836964
Shown By
Agent Name: Florence New
Agent Phone: (615) 668-8007
Agency Title: ExCEL Real Estate & Development Co.

Estimate Your Payment
Estimated Payment
$ 9,638.96 per month $8,345.87 Principal & Interest $199.33 Property Tax $1,093.75 Homeowner's InsuranceChange Payment Information


Member Participants (and their affiliated licensees, if applicable) shall indicate on their websites that IDX information is provided exclusively for consumers’ personal non-commercial use, that it may not be used for any purpose other than to identify prospective properties consumers may be interested in purchasing, that the data is deemed reliable but is not guaranteed by MLS GRID, and that the use of the MLS GRID Data may be subject to an end user license agreement prescribed by the Member Participant’s applicable MLS if any and as amended from time to time. MLS GRID may, at its discretion, require use of other disclaimers as necessary to protect Member Participant, and/or their MLS from liability.
Based on information submitted to the MLS GRID. All data is obtained from various sources and may not have been verified by broker or MLS GRID. Supplied Open House Information is subject to change without notice. All information should be independently reviewed and verified for accuracy. Properties may or may not be listed by the office/agent presenting the information.
Privacy Policy / DMCA Notice / ADA Accessibility


This site is hosted, designed and copyright
© 1994 - 2026 by
Delta Media Group, Inc. -- Patent Pending --
822 Sutton Hill Rd | MLS# 3186116
This single family home located at 822 Sutton Hill Rd, Nashville, TN 37204 is currently listed for sale with an asking price of $3,750,000. This property was built in 2025 and has 5 bedrooms and 4 full and 3 partial baths with 5990 sq. ft. Sutton Hill Rd is located in the Battlefield Estates subdivision. Search Battlefield Estates real estate on fnew.excelredtn.com today.