
Florence New
REALTOR®

BEDS4
BATHS3 full 1 partial
SQUARE FEET2,668
MLS#3139781
STATUSUnder Contract - Showing
PROPERTY TYPEResidential - Single Family
SUBDIVISIONHarrison Woods Unit 2
Property Description
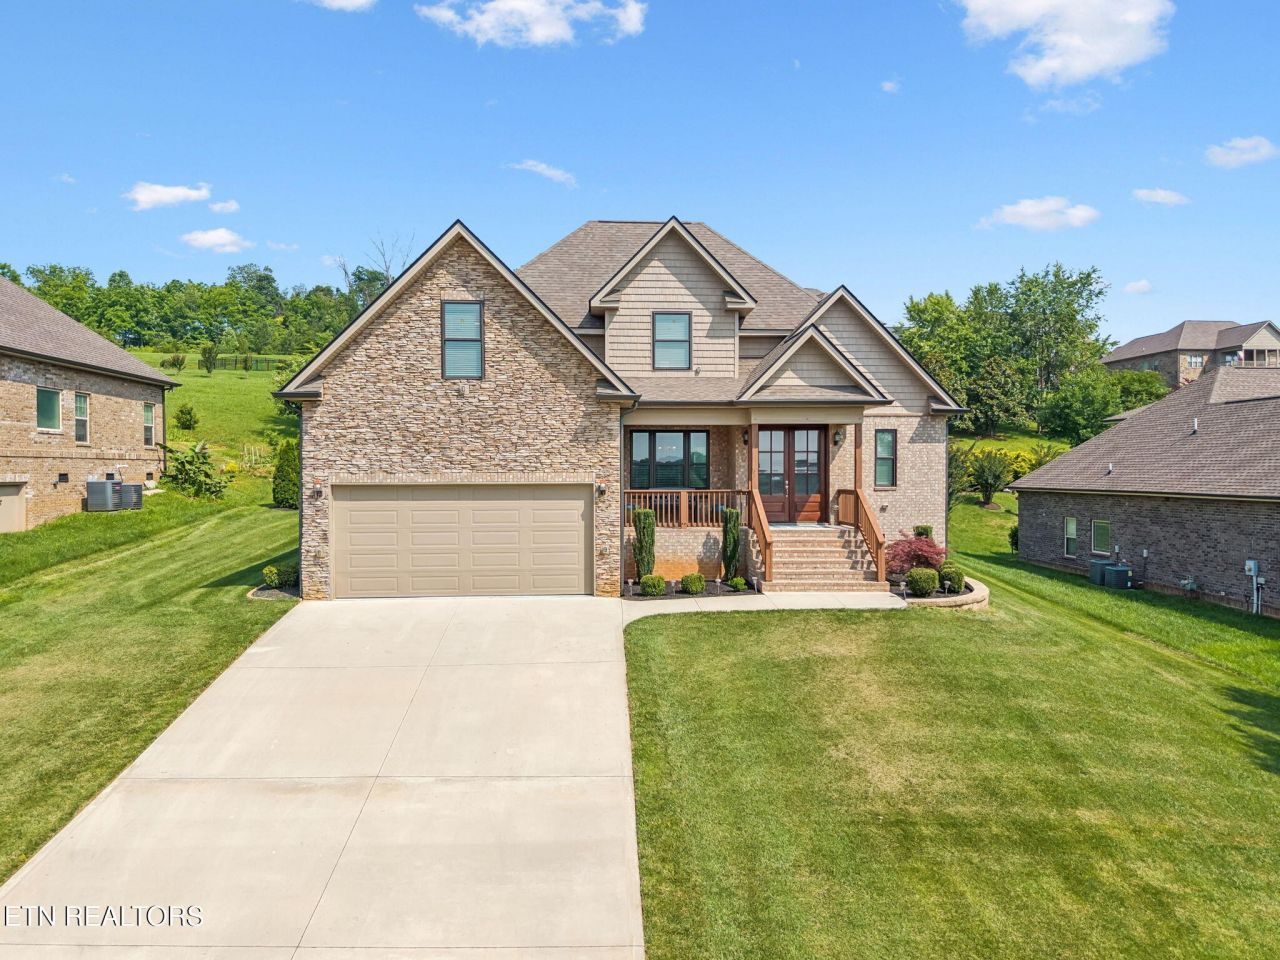
Beautiful Custom-Built Brick Home in the Highly Sought-After Harrison Woods!This high-end custom home is truly a must-see, offering 4 bedrooms and 31/2 baths with upgraded lighting and designer finishes throughout. From the moment you enter, you're welcomed by a stunning cathedral foyer that flows seamlessly into the living room, creating a grand open-concept feel perfect for both everyday living and entertaining.The oversized primary suite is conveniently located on the main level and features a private ensuite with dual sinks, quartzite counters, and a spacious walk-in closet. In fact, walk-in closets are found throughout the home--there is no shortage of storage space here!The gourmet kitchen is designed to impress with quartzite countertops, a walk-in pantry, open sightlines to the living area, and easy access to the dedicated dining room. Also on the main level, you'll find a private office, a large laundry room, and beautifully crafted wood and brushed nickel stairway details. The home showcases a stunning brushed nickel, crystal, and silk drum lighting collection, adding elegance and warmth throughout.Upstairs offers three additional bedrooms and a 2 full baths, providing plenty of room for family or guests.Step outside to enjoy the tiled, screened-in porch overlooking professionally designed landscaping complete with a sprinkler system. The curb appeal and architectural details make this home stand out from the rest.Located within walking distance to the community pool and clubhouse, the HOA provides access to pool amenities for summer enjoyment while maintaining a low monthly fee. Utilities, including high-speed internet, are provided through the Lenoir City Utilities Board.Conveniently situated just:10 minutes to Turkey Creek30 minutes to the airportMinutes to schools, hospitals, shopping, interstate access, and area lakesThis gorgeous home combines architectural elegance, thoughtful design, and an unbeatable locat
Property Features
Property Type: Residential - Single Family
Basement: Crawl Space
Cooling: Central Air
Fireplaces: 1
Garage: 2
Heating: Central, Electric
Home Style: Traditional
Lot Size: 0.44 Acres
Stories: 2.0
Taxes: $2,473
Year Built: 2022
Amenities
Walk-In Closet(s)
Pantry
Feature Descriptions
Appliances: Dishwasher, Microwave, Range, Refrigerator, Oven
Association Amenities: Pool, Sidewalks
Days on Site: 82
Exterior: Other, Brick
Flooring: Wood, Tile
HOA Fee: 550/ Annually
Laundry: Washer Hookup, Electric Dryer Hookup
Lot: Rolling Slope
Parcel#: 020A G 08200 000
Parking: Garage Door Opener
Parking Notes: Garage Door Opener
Patio/Porch: Deck
Security: Security System, Smoke Detector(s)
Sewer: Public Sewer
Topography: Rolling Slope
Utilities: Electricity Available, Water Available
Water: Public
Listed By / Shown By
Listed By
Agency Name: Smoky Mountain Realty LLC
Agency Phone: 8659864646
Shown By
Agent Name: Florence New
Agent Phone: (615) 668-8007
Agency Title: ExCEL Real Estate & Development Co.

Estimate Your Payment
Estimated Payment
$ 1,892.38 per month $1,490.91 Principal & Interest $206.08 Property Tax $195.39 Homeowner's InsuranceChange Payment Information


Member Participants (and their affiliated licensees, if applicable) shall indicate on their websites that IDX information is provided exclusively for consumers’ personal non-commercial use, that it may not be used for any purpose other than to identify prospective properties consumers may be interested in purchasing, that the data is deemed reliable but is not guaranteed by MLS GRID, and that the use of the MLS GRID Data may be subject to an end user license agreement prescribed by the Member Participant’s applicable MLS if any and as amended from time to time. MLS GRID may, at its discretion, require use of other disclaimers as necessary to protect Member Participant, and/or their MLS from liability.
Based on information submitted to the MLS GRID. All data is obtained from various sources and may not have been verified by broker or MLS GRID. Supplied Open House Information is subject to change without notice. All information should be independently reviewed and verified for accuracy. Properties may or may not be listed by the office/agent presenting the information.
Privacy Policy / DMCA Notice / ADA Accessibility


This site is hosted, designed and copyright
© 1994 - 2026 by
Delta Media Group, Inc. -- Patent Pending --
854 Kennesaw Lane | MLS# 3139781
This single family home located at 854 Kennesaw Lane, Lenoir City, TN 37771 is currently listed for sale with an asking price of $669,900. This property was built in 2022 and has 4 bedrooms and 3 full and 1 partial baths with 2668 sq. ft. Kennesaw Lane is located in the Harrison Woods Unit 2 subdivision. Search Harrison Woods Unit 2 real estate on fnew.excelredtn.com today.