
Florence New
REALTOR®

BEDS4
BATHS3 full
SQUARE FEET2,551
MLS#3220507
STATUSActive
PROPERTY TYPERental - Single Family
SUBDIVISIONThe Oaks
Property Description
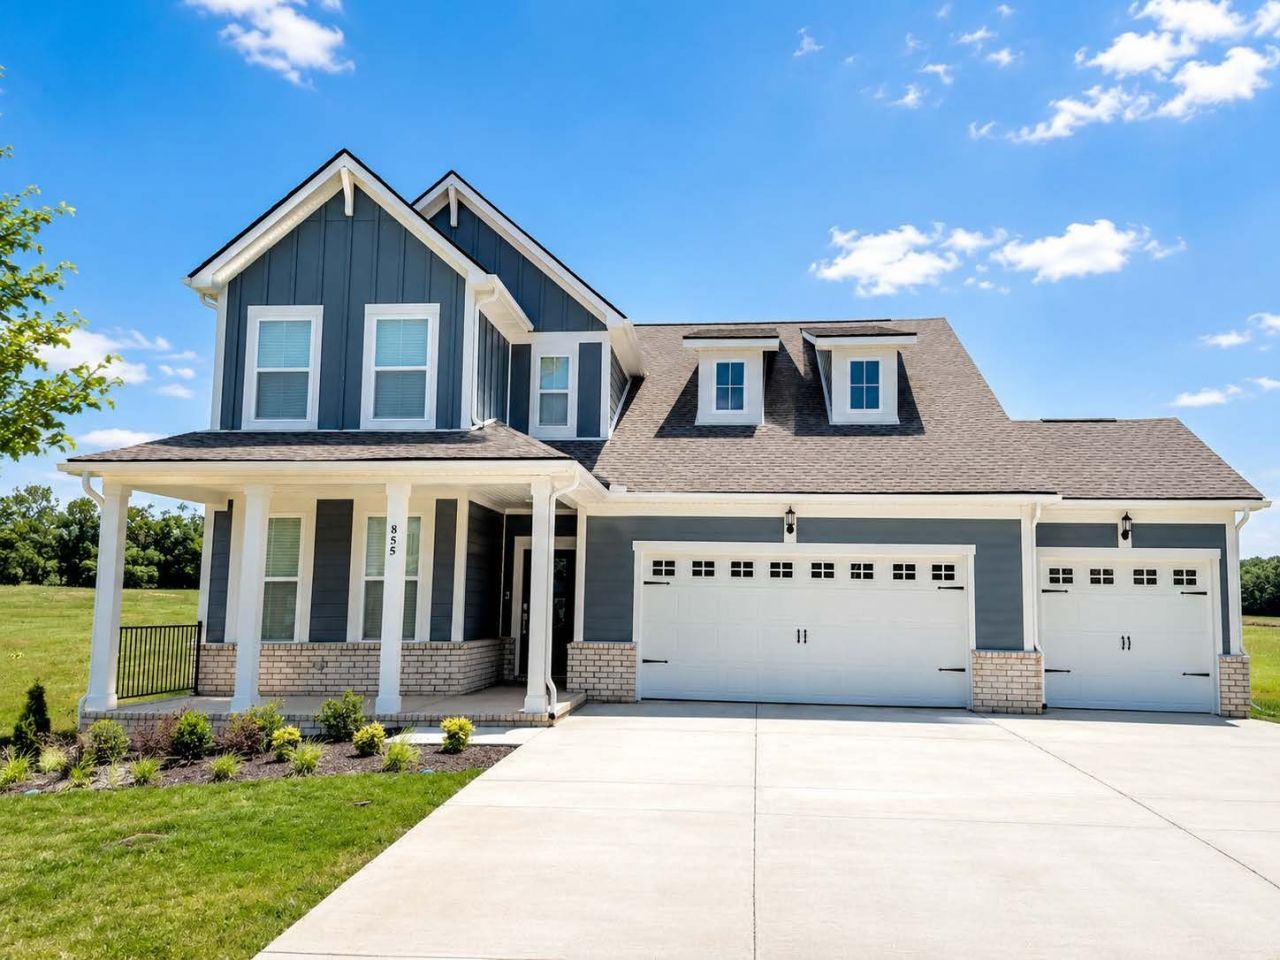
Beautiful Brand-New 4-Bedroom 3-CAR garage Home for Rent! 2025 built! 4 Bed, 3 Bath, Office/Loft room at The Oaks. All Rossview School Zoning! Just 5 mins from Interstate High Way 24 Exit 8! Conveniently located 5 minutes from Rossview elementary, middle and High school. 40 mins to Downtown Nashville or airport, this home is the perfect blend of comfort and style. Key Features: 4 Bedrooms, 3 Bathrooms with plenty of upgrades! Ton of Storage Closets. Sleek LED lighting, and lots of space. An open concept kitchen with lots of cabinets and countertop space and a huge island with 42 shaker style cabinetry, quartz tops, tile backsplash, Double ovens, gas cooking with vented hood, and stainless steel kitchen appliances, a pantry AND FIRE PLACE!! One Bedroom on the main floor for convenient access, also can be office or a fitness room. Luxurious primary suite on the second floor includes oversized walk-in ceramic tile shower with built-in bench seat, tile floor, executive height cabinets, and quartz top.. The other 2 Bedrooms upstairs, all with walk-in closets for ample storage space. Laundry room upstairs to keeps thing simple and easy. Bonus Rooms: a recreation/sitting room upstairs. Outdoor Living: Covered front porch, Covered rear porch, and a 3-car garage. ***Great backyard view and no rear neighbors***Home Features: Tankless water heater, Ring doorbell, Schlage keyless entry, Honeywell WIFI thermostat, gas fireplace, drop zone to keep everything neat and organized, 2 faux wood blinds on operable windows, and so much more! Community Amenities: Gorgeous clubhouse with community pool.Additional Information: Tenant responsible for utilities (water, gas, electric, sewer) and yard maintenance. 1-year+ lease, with renter's insurance recommended. Pet-Friendly with a non-refundable pet cleaning fee and monthly pet fee based on size. $250 non-refundable pet cleaning, per pet, fee per pet. Monthly fee per pet: $35 (25lb), $60 (25-50lb), $85 (50lb+).
Property Features
Property Type: Rental - Single Family
Cooling: Central Air
Fireplaces: 1
Garage: 3 car attached
Heating: Central
Roof Type: Shingle
Stories: 2.0
Year Built: 2025
Amenities
Extra Closets
Open Floorplan
Pantry
Smart Light(s)
Smart Thermostat
Walk-In Closet(s)
Kitchen Island
Smart Lock(s)
Feature Descriptions
Appliances: Double Oven, Electric Oven, Gas Oven, Gas Range, Dishwasher, Disposal, Microwave, Refrigerator, Stainless Steel Appliance(s)
Association Amenities: Fitness Center, Playground, Pool, Sidewalks
Days on Site: 3
Exterior: Fiber Cement, Brick
Fireplace: Gas
Flooring: Carpet, Tile, Vinyl
HOA Fee: 75/ Monthly
Laundry: Electric Dryer Hookup, Washer Hookup
Parcel#: 063057P D 07700 00006057P
Parking: Garage Faces Front
Parking Notes: Garage Faces Front
Patio/Porch: Patio, Covered, Porch
Pets Allowed: Yes
Security: Carbon Monoxide Detector(s), Smoke Detector(s)
Sewer: Public Sewer
Utilities: Water Available
Water: Public
Room Sizes
Bedroom 1: 14x16
Bedroom 2: 14x13
Bedroom 3: 17x14
Bedroom 4: 14x16
Recreation Room: 13x8
Dining Room: 12x15
Living Room: 16x16
Local Schools
High School: Rossview High
Middle School: Rossview Middle
Elementary School: Rossview Elementary
Listed By / Shown By
Listed By
Agency Name: Adaro Realty
Agency Phone: 6153761688
Shown By
Agent Name: Florence New
Agent Phone: (615) 668-8007
Agency Title: ExCEL Real Estate & Development Co.



Member Participants (and their affiliated licensees, if applicable) shall indicate on their websites that IDX information is provided exclusively for consumers’ personal non-commercial use, that it may not be used for any purpose other than to identify prospective properties consumers may be interested in purchasing, that the data is deemed reliable but is not guaranteed by MLS GRID, and that the use of the MLS GRID Data may be subject to an end user license agreement prescribed by the Member Participant’s applicable MLS if any and as amended from time to time. MLS GRID may, at its discretion, require use of other disclaimers as necessary to protect Member Participant, and/or their MLS from liability.
Based on information submitted to the MLS GRID. All data is obtained from various sources and may not have been verified by broker or MLS GRID. Supplied Open House Information is subject to change without notice. All information should be independently reviewed and verified for accuracy. Properties may or may not be listed by the office/agent presenting the information.
Privacy Policy / DMCA Notice / ADA Accessibility


This site is hosted, designed and copyright
© 1994 - 2026 by
Delta Media Group, Inc. -- Patent Pending --
855 Bur Oak Ct | MLS# 3220507
This property located at 855 Bur Oak Ct, Clarksville, TN 37043 is currently listed for rent with an asking price of $2,895 / Monthly. Search Clarksville real estate on fnew.excelredtn.com today.