
Florence New
REALTOR®

BEDS4
BATHS4 full 1 partial
SQUARE FEET5,800
MLS#3190869
STATUSActive
PROPERTY TYPEResidential - Single Family
SUBDIVISIONRiver Oaks
Property Description
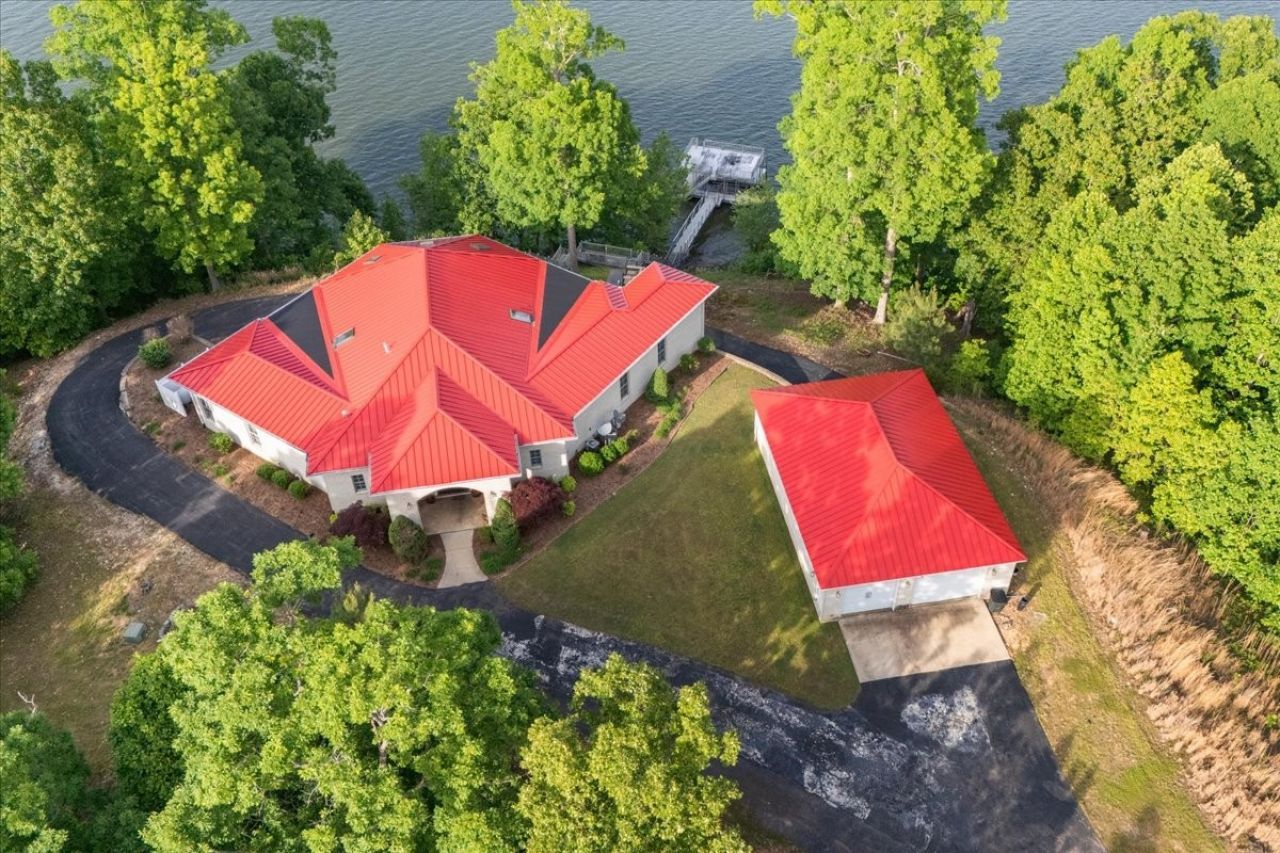
Discover the ultimate waterfront lifestyle in a private gated subdivision! This impressive home sits on an expansive 2.77-acre lot and offers stunning water views from multiple vantage points. A dream for boat owners, the property includes a dock with a sun deck, a lift, and a thoughtful pull-through garage designed for easy boat parking. Inside, you'll find generous bedrooms and a full basement featuring a theater room, pool table, and a wet bar-perfect for relaxed entertaining or grand gatherings. Outdoors, a covered deck and patio extend your living space to the water's edge, providing serene mornings and unforgettable evenings. This home combines expansive space, practical conveniences, and breathtaking views in a truly unique setting.
Property Features
Property Type: Residential - Single Family
Basement: Finished
Basement: Yes
Cooling: Central Air
Garage: 2
Heating: Central
Lot Size: 2.77 Acres
Stories: 1.0
Taxes: $3,360
Year Built: 2005
Amenities
High Speed Internet
Dock
Balcony
Feature Descriptions
Appliances: Oven, Range, Dishwasher, Microwave
Association Amenities: Gated, Underground Utilities
Days on Site: 21
Exterior: Brick
Flooring: Carpet, Wood, Tile
HOA Fee: 600/ Annually
Lot Dimensions: 2.77 acres
Parcel#: 005 00300 000
Parking: Detached
Parking Notes: Detached
Patio/Porch: Deck, Covered, Patio
Security: Security System
Sewer: Septic Tank
Water: Well
Water Features: Lake Front, Year Round Access
Local Schools
High School: Camden Central High School
Middle School: Big Sandy School
Elementary School: Big Sandy School
Listed By / Shown By
Listed By
Agency Name: 731 Realty, LLC
Agency Phone: 7315840731
Shown By
Agent Name: Florence New
Agent Phone: (615) 668-8007
Agency Title: ExCEL Real Estate & Development Co.

Estimate Your Payment
Estimated Payment
$ 3,300.68 per month $2,670.68 Principal & Interest $280.00 Property Tax $350.00 Homeowner's InsuranceChange Payment Information


Member Participants (and their affiliated licensees, if applicable) shall indicate on their websites that IDX information is provided exclusively for consumers’ personal non-commercial use, that it may not be used for any purpose other than to identify prospective properties consumers may be interested in purchasing, that the data is deemed reliable but is not guaranteed by MLS GRID, and that the use of the MLS GRID Data may be subject to an end user license agreement prescribed by the Member Participant’s applicable MLS if any and as amended from time to time. MLS GRID may, at its discretion, require use of other disclaimers as necessary to protect Member Participant, and/or their MLS from liability.
Based on information submitted to the MLS GRID. All data is obtained from various sources and may not have been verified by broker or MLS GRID. Supplied Open House Information is subject to change without notice. All information should be independently reviewed and verified for accuracy. Properties may or may not be listed by the office/agent presenting the information.
Privacy Policy / DMCA Notice / ADA Accessibility


This site is hosted, designed and copyright
© 1994 - 2026 by
Delta Media Group, Inc. -- Patent Pending --
867 River Oaks Dr | MLS# 3190869
This single family home located at 867 River Oaks Dr, Big Sandy, TN 38221 is currently listed for sale with an asking price of $1,200,000. This property was built in 2005 and has 4 bedrooms and 4 full and 1 partial baths with 5800 sq. ft. River Oaks Dr is located in the River Oaks subdivision. Search River Oaks real estate on fnew.excelredtn.com today.