
Florence New
REALTOR®

BEDS2
BATHS3 full
SQUARE FEET3,000
MLS#3211185
STATUSActive
PROPERTY TYPERental - Single Family
SUBDIVISIONAshton Park
Property Description
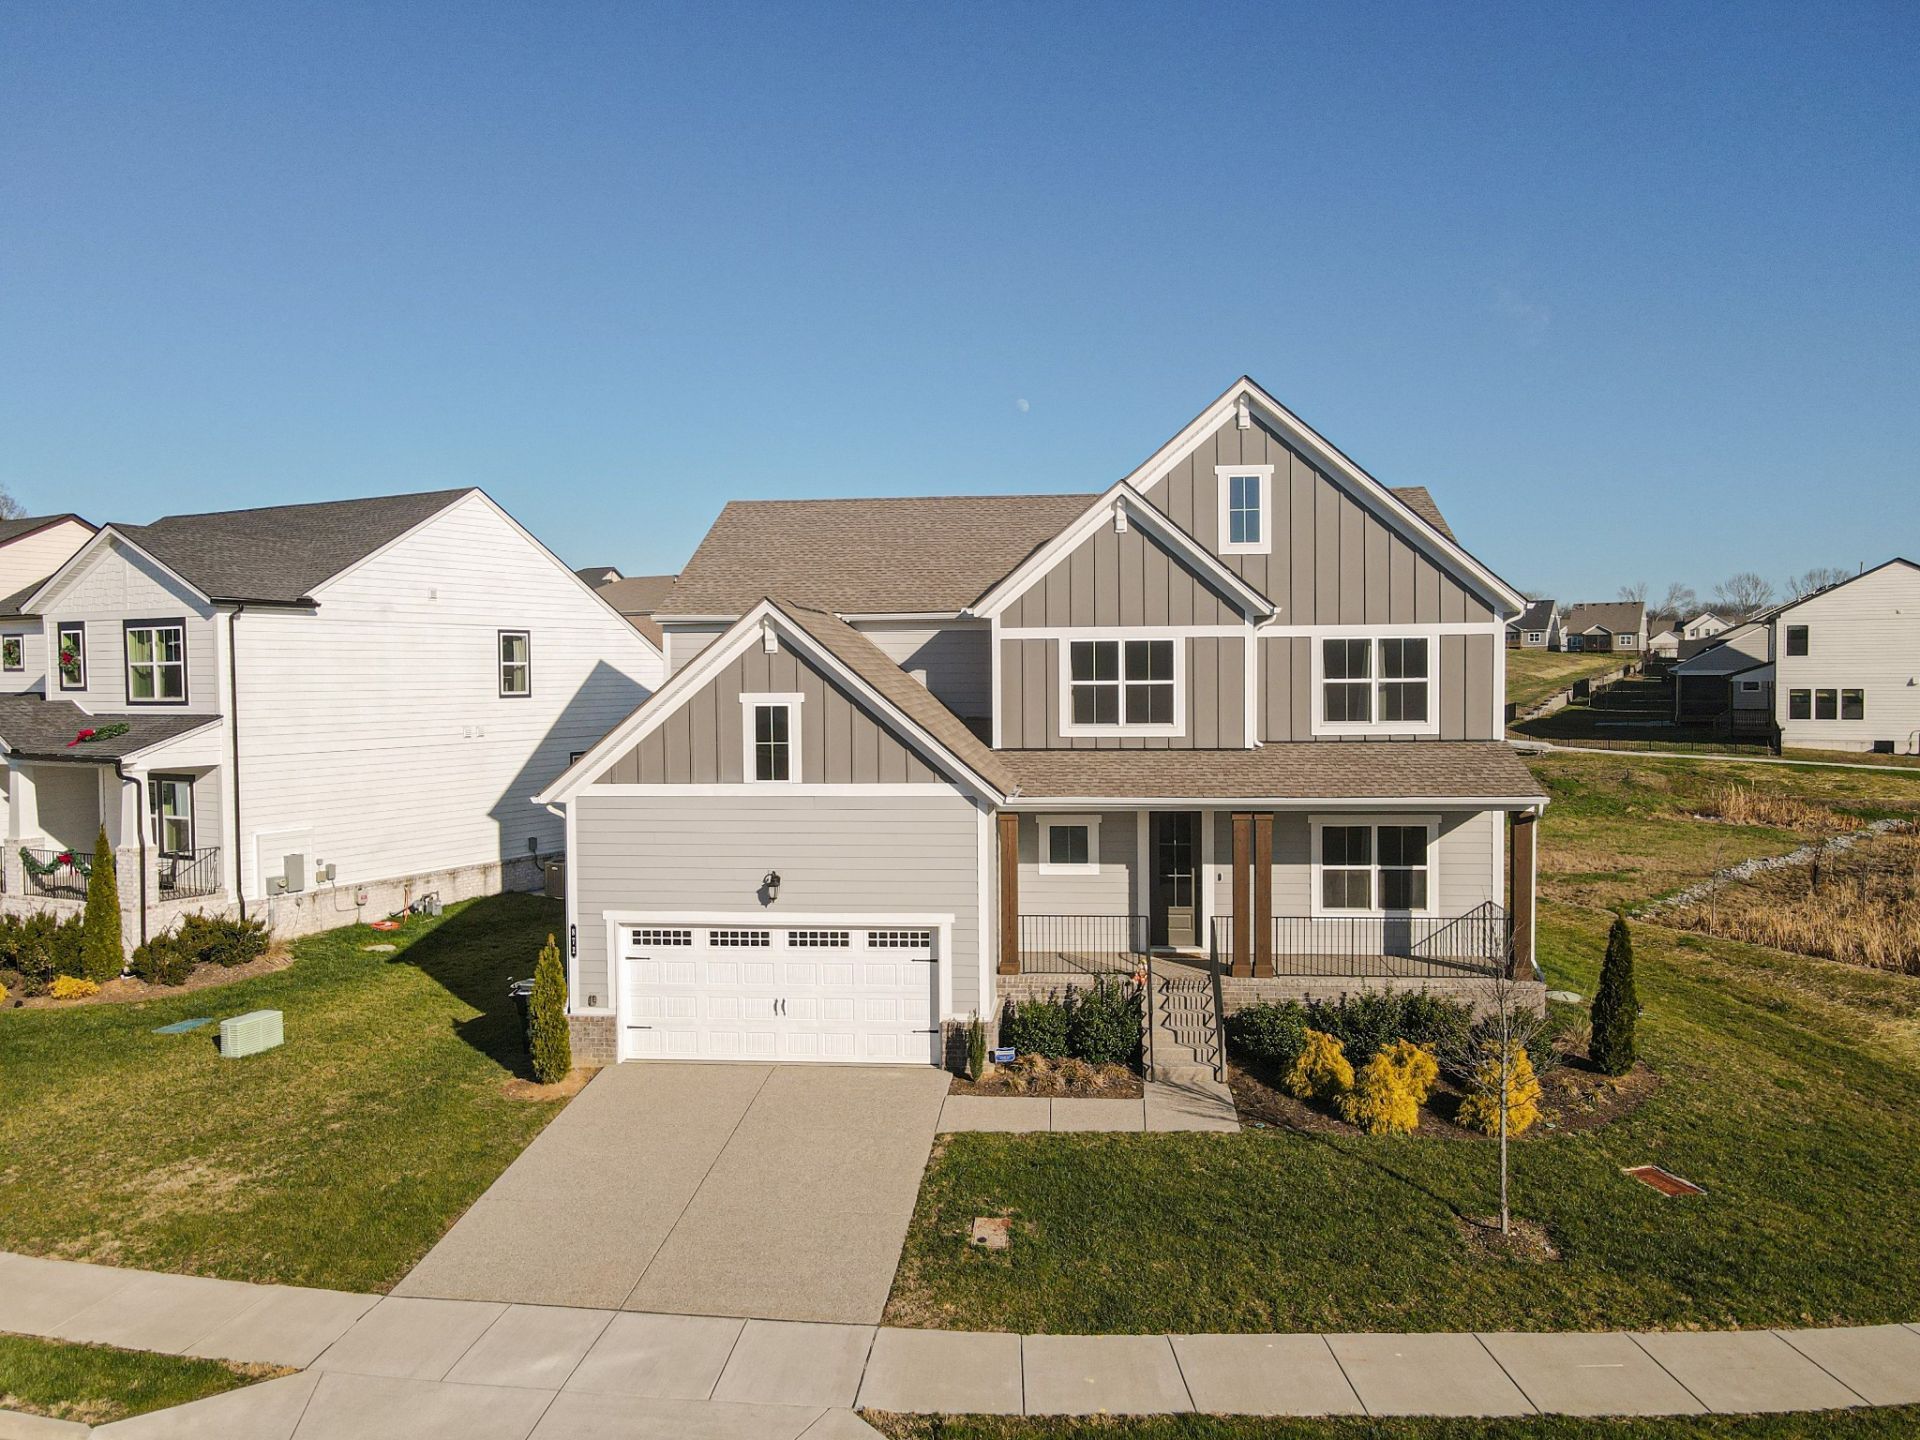
Stunning corner-lot home in Mt. Juliet offering 4 bedrooms, 3.5 bathrooms, and3,000 square feet of beautifully appointed living space. This inviting residence is filled with natural light and features soaring ceilings, a spacious layout, and comfortable living areas designed for both everyday living and entertaining. A washer and dryer are included, adding even more convenience. Enjoy outdoor living with a covered porch and a double deck, while the rear view of the community park adds a peaceful backdrop to the home's setting. Conveniently located near shopping, dining, and commuter access, this home offers an exceptional blend of space, comfort, and convenience in one of Mt. Juliet's desirable communities.*Home is offered unfurnished. Photos are staged for viewing assistance only.*Pets are accepted on case by case by the property owner. Our standard pet policy is $25 a month in pet rent, and $500 up front, PER PET all nonrefundable. This could change based on the animal and the property owner's discretion.*** 12 months or longer lease terms are availableSCHEDULE YOUR VIEWING TODAY!
Property Features
Property Type: Rental - Single Family
Basement: None
Cooling: Ceiling Fan(s), Central Air
Garage: 2 car attached
Heating: Central
Roof Type: Asphalt
Stories: 2.0
Year Built: 2023
Amenities
Ceiling Fan(s)
Walk-In Closet(s)
Feature Descriptions
Days on Site: 12
Exterior: Fiber Cement
Fireplace: Gas
Flooring: Carpet, Laminate, Tile
Laundry: Electric Dryer Hookup, Washer Hookup
Parcel#: 110020C03500CO
Parking: Garage Door Opener, Garage Faces Front
Parking Notes: Garage Door Opener, Garage Faces Front
Patio/Porch: Deck, Covered, Porch
Sewer: Public Sewer
Utilities: Water Available
Water: Public
Room Sizes
Bedroom 1: 14x16
Bedroom 2: 14x15
Bedroom 3: 13x13
Bedroom 4: 13x11
Living Room: 13x11
Other Room: 13x11
Local Schools
High School: McGavock Comp High School
Middle School: Donelson Middle
Elementary School: Ruby Major Elementary
Listed By / Shown By
Listed By
Agency Name: Gemstone Solutions Property Management and Realty
Agency Phone: 6155359648
Shown By
Agent Name: Florence New
Agent Phone: (615) 668-8007
Agency Title: ExCEL Real Estate & Development Co.



Member Participants (and their affiliated licensees, if applicable) shall indicate on their websites that IDX information is provided exclusively for consumers’ personal non-commercial use, that it may not be used for any purpose other than to identify prospective properties consumers may be interested in purchasing, that the data is deemed reliable but is not guaranteed by MLS GRID, and that the use of the MLS GRID Data may be subject to an end user license agreement prescribed by the Member Participant’s applicable MLS if any and as amended from time to time. MLS GRID may, at its discretion, require use of other disclaimers as necessary to protect Member Participant, and/or their MLS from liability.
Based on information submitted to the MLS GRID. All data is obtained from various sources and may not have been verified by broker or MLS GRID. Supplied Open House Information is subject to change without notice. All information should be independently reviewed and verified for accuracy. Properties may or may not be listed by the office/agent presenting the information.
Privacy Policy / DMCA Notice / ADA Accessibility


This site is hosted, designed and copyright
© 1994 - 2026 by
Delta Media Group, Inc. -- Patent Pending --
872 Ashton Park Way | MLS# 3211185
This property located at 872 Ashton Park Way , Mount Juliet, TN 37122 is currently listed for rent with an asking price of $3,500 / Monthly. Search Mount Juliet real estate on fnew.excelredtn.com today.