
Florence New
REALTOR®

BEDS4
BATHS4 full 1 partial
SQUARE FEET3,185
MLS#3216590
STATUSUnder Contract - Showing
PROPERTY TYPEResidential -
Property Description
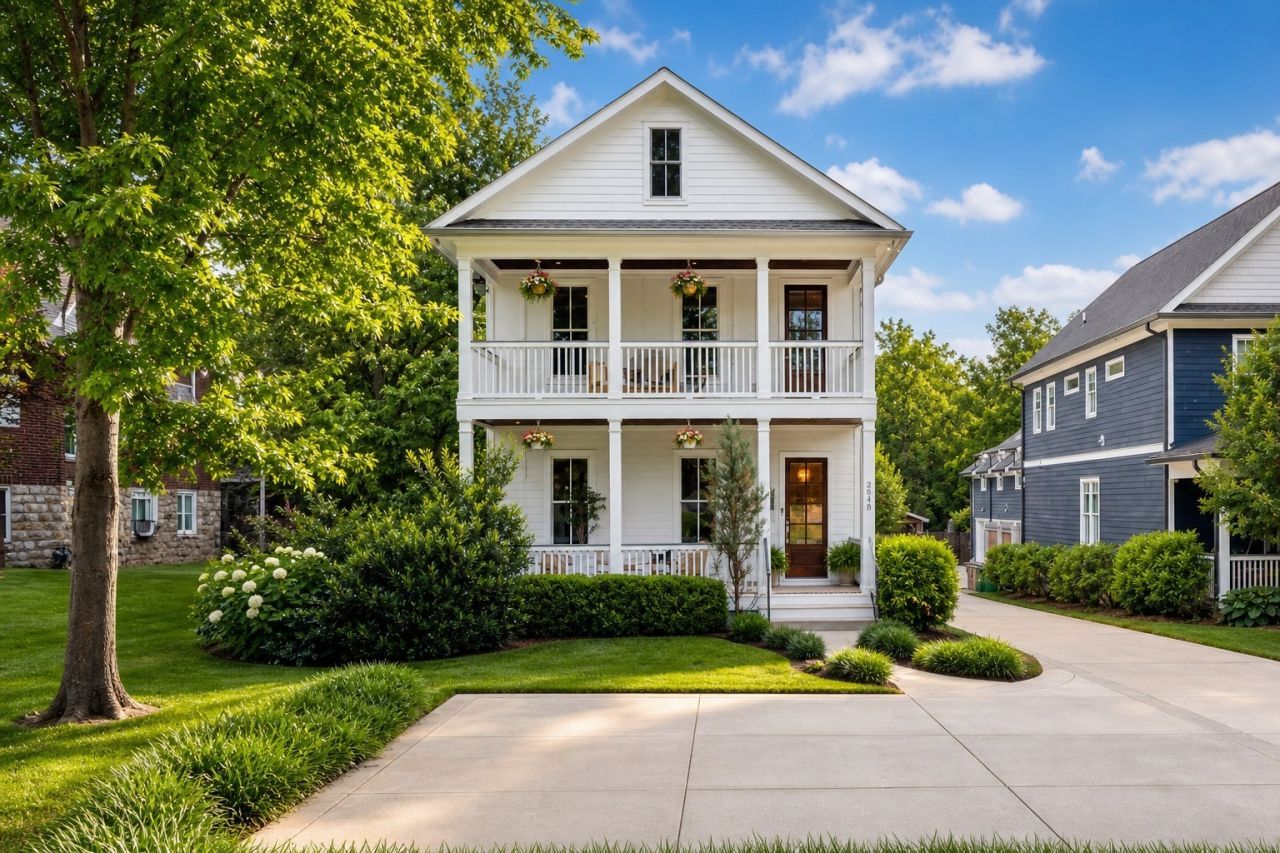
Luxury living in the heart of Nashville's highly sought-after 12 South neighborhood, set on an expansive nearly half-acre lot with a private plunge pool, fenced backyard, and detached accessory dwelling unit. This rare offering includes 3,185 square feet in the main home, plus a detached 572-square-foot studio, creating exceptional flexibility for guests, work, wellness, or creative use. Inside, pickled oak floors, abundant natural light, and an open floor plan create a warm, elevated feel throughout. The chef's kitchen features sleek custom cabinetry, premium appliances, an oversized island, undermount sink, hidden wine closet, and generous storage, opening seamlessly to the dining and living areas for everyday living and effortless hosting. The main-level primary suite offers a private retreat with a spa-inspired bath, generous closet space, and direct access to the home's most comfortable living areas. Additional bedrooms provide flexibility for guests, work-from-home needs, or a growing household. Outdoor living is a standout with covered front porches, spruce wood ceilings, a Juliette balcony, travertine tiled patio, plunge pool, and large fenced backyard. The detached accessory dwelling unit offers valuable flexibility as a guest suite, private office, studio, or potential rental opportunity. Just moments from 12 South's boutique shopping, restaurants, coffee shops, parks, and local favorites, this home delivers space, style, privacy, outdoor living, and walkability in one of Nashville's most desirable neighborhoods.***Some photos virtually staged or edited for marketing purposes.
Property Features
Property Type: Residential -
Basement: Crawl Space
Cooling: Central Air
Garage: 2
Heating: Central
Lot Size: 0.38 Acres
Stories: 2.0
Taxes: $3,004
Year Built: 2018
Amenities
Ceiling Fan(s)
Extra Closets
In-Law Floorplan
Open Floorplan
Pantry
Walk-In Closet(s)
Balcony
Feature Descriptions
Appliances: Built-In Electric Oven, Cooktop, Dishwasher, Disposal, Microwave
Days on Site: 6
Exterior: Frame, Hardboard Siding
Fencing: Back Yard
Flooring: Wood, Tile
Lot: Level
Parking: Garage Door Opener, Detached, Parking Pad
Parking Notes: Garage Door Opener, Detached, Parking Pad
Patio/Porch: Porch, Covered, Patio
Pool: In Ground
Security: Smoke Detector(s)
Sewer: Public Sewer
Swimming Pool: Yes
Topography: Level
Utilities: Water Available
Water: Public
Room Sizes
Bedroom 1: 16x14
Bedroom 2: 14x12
Bedroom 3: 15x12
Bedroom 4: 17x16
Recreation Room: 24x12
Dining Room: 14x12
Kitchen: 14x13
Living Room: 20x17
Local Schools
High School: Hillsboro Comp High School
Middle School: John Trotwood Moore Middle
Elementary School: Waverly-Belmont Elementary School
Listed By / Shown By
Listed By
Agency Name: Compass Tennessee, LLC
Agency Phone: 6154755616
Shown By
Agent Name: Florence New
Agent Phone: (615) 668-8007
Agency Title: ExCEL Real Estate & Development Co.

Estimate Your Payment
Estimated Payment
$ 4,366.01 per month $3,638.80 Principal & Interest $250.33 Property Tax $476.88 Homeowner's InsuranceChange Payment Information


Member Participants (and their affiliated licensees, if applicable) shall indicate on their websites that IDX information is provided exclusively for consumers’ personal non-commercial use, that it may not be used for any purpose other than to identify prospective properties consumers may be interested in purchasing, that the data is deemed reliable but is not guaranteed by MLS GRID, and that the use of the MLS GRID Data may be subject to an end user license agreement prescribed by the Member Participant’s applicable MLS if any and as amended from time to time. MLS GRID may, at its discretion, require use of other disclaimers as necessary to protect Member Participant, and/or their MLS from liability.
Based on information submitted to the MLS GRID. All data is obtained from various sources and may not have been verified by broker or MLS GRID. Supplied Open House Information is subject to change without notice. All information should be independently reviewed and verified for accuracy. Properties may or may not be listed by the office/agent presenting the information.
Privacy Policy / DMCA Notice / ADA Accessibility


This site is hosted, designed and copyright
© 1994 - 2026 by
Delta Media Group, Inc. -- Patent Pending --
921 Gale Ln, Unit A | MLS# 3216590
This home located at 921 Gale Ln, Unit A, Nashville, TN 37204 is currently listed for sale with an asking price of $1,635,000. This property was built in 2018 and has 4 bedrooms and 4 full and 1 partial baths with 3185 sq. ft. Search Nashville real estate on fnew.excelredtn.com today.