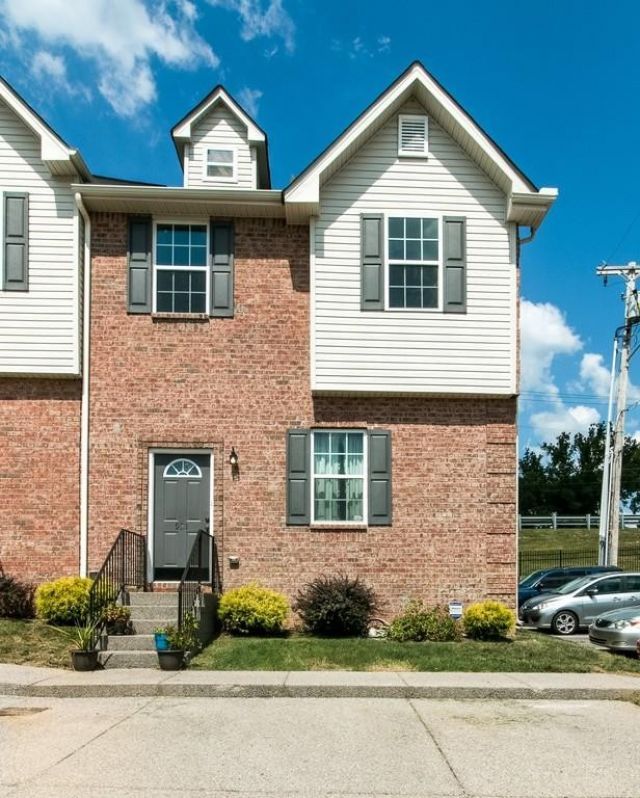

Florence New
REALTOR®

BEDS3
BATHS2 full 1 partial
SQUARE FEET1,450
MLS#3218109
STATUSActive
PROPERTY TYPERental - Townhouse
SUBDIVISIONSpence Enclave
Property Description
Beautiful 3 bedroom, 2.5 bathroom townhome in Nashville offering approximately 1,450 square feet of comfortable and well-designed living space. This inviting home features a functional layout that blends everyday practicality with an easy, welcoming flow, making it a great fit for both daily living and entertaining. Public records consistently identify the property as a townhouse with 3 bedrooms, 2.5 baths, and about 1,450 square feet.The layout offers spacious living areas and a comfortable upstairs bedroom arrangement, with the 2.5 bathroom setup adding convenience for both residents and guests. The home is part of the Spence Enclave community, where nearby comparable homes reflect a similar modern townhome style and size, reinforcing the appeal of the neighborhood for renters seeking a lower-maintenance home with good usable space.One of the biggest advantages of this property is its location. Spence Enclave offers quick access to Downtown Nashville, the airport, and shopping in the Donelson and Lebanon Pike corridor, making it especially attractive for anyone who wants a convenient commute while still enjoying a residential setting. Nearby listings within the same community also emphasize that easy access to major Nashville destinations is one of the area's strongest selling points.With its practical floor plan, townhome convenience, and central location close to major Nashville amenities, this property offers a wonderful opportunity to enjoy comfortable living in a highly accessible area. This is a great option for anyone looking for a well-sized 3 bedroom home with the ease of townhome living and strong proximity to Downtown, the airport, and surrounding shopping and dining.*Pets are accepted on case by case by the property owner. Our standard pet policy is $25 a month in pet rent, and $500 up front, PER PET all nonrefundable. This could change based on the animal and the property owner's discretion.**Unit is unfurnished, photos are staged**
Property Features
Property Type: Rental - Townhouse
Cooling: Ceiling Fan(s), Central Air
Heating: Central
Stories: 2.0
Year Built: 2012
Amenities
Air Filter
Ceiling Fan(s)
Feature Descriptions
Appliances: Oven, Range, Dishwasher, Dryer, Microwave, Refrigerator, Washer
Days on Site: 4
Exterior: Brick, Vinyl Siding
Fencing: Back Yard
Flooring: Carpet, Wood, Tile
Other Equipment: Air Purifier
Parcel#: 094160E11300CO
Parking: Parking Lot
Parking Notes: Parking Lot
Patio/Porch: Deck
Security: Smoke Detector(s)
Sewer: Public Sewer
Utilities: Water Available
Water: Public
Local Schools
High School: McGavock Comp High School
Middle School: DuPont Tyler Middle
Elementary School: McGavock Elementary
Listed By / Shown By
Listed By
Agency Name: Gemstone Solutions Property Management and Realty
Agency Phone: 6155359648
Shown By
Agent Name: Florence New
Agent Phone: (615) 668-8007
Agency Title: ExCEL Real Estate & Development Co.



Member Participants (and their affiliated licensees, if applicable) shall indicate on their websites that IDX information is provided exclusively for consumers’ personal non-commercial use, that it may not be used for any purpose other than to identify prospective properties consumers may be interested in purchasing, that the data is deemed reliable but is not guaranteed by MLS GRID, and that the use of the MLS GRID Data may be subject to an end user license agreement prescribed by the Member Participant’s applicable MLS if any and as amended from time to time. MLS GRID may, at its discretion, require use of other disclaimers as necessary to protect Member Participant, and/or their MLS from liability.
Based on information submitted to the MLS GRID. All data is obtained from various sources and may not have been verified by broker or MLS GRID. Supplied Open House Information is subject to change without notice. All information should be independently reviewed and verified for accuracy. Properties may or may not be listed by the office/agent presenting the information.
Privacy Policy / DMCA Notice / ADA Accessibility


This site is hosted, designed and copyright
© 1994 - 2026 by
Delta Media Group, Inc. -- Patent Pending --
921 Spence Enclave Ct | MLS# 3218109
This property located at 921 Spence Enclave Ct , Nashville, TN 37210 is currently listed for rent with an asking price of $2,175 / Monthly. Search Nashville real estate on fnew.excelredtn.com today.