
Florence New
REALTOR®

BEDS3
BATHS3 full 3 partial
SQUARE FEET3,189
MLS#3219896
STATUSActive
PROPERTY TYPEResidential - Single Family
SUBDIVISIONChalet Village
Property Description
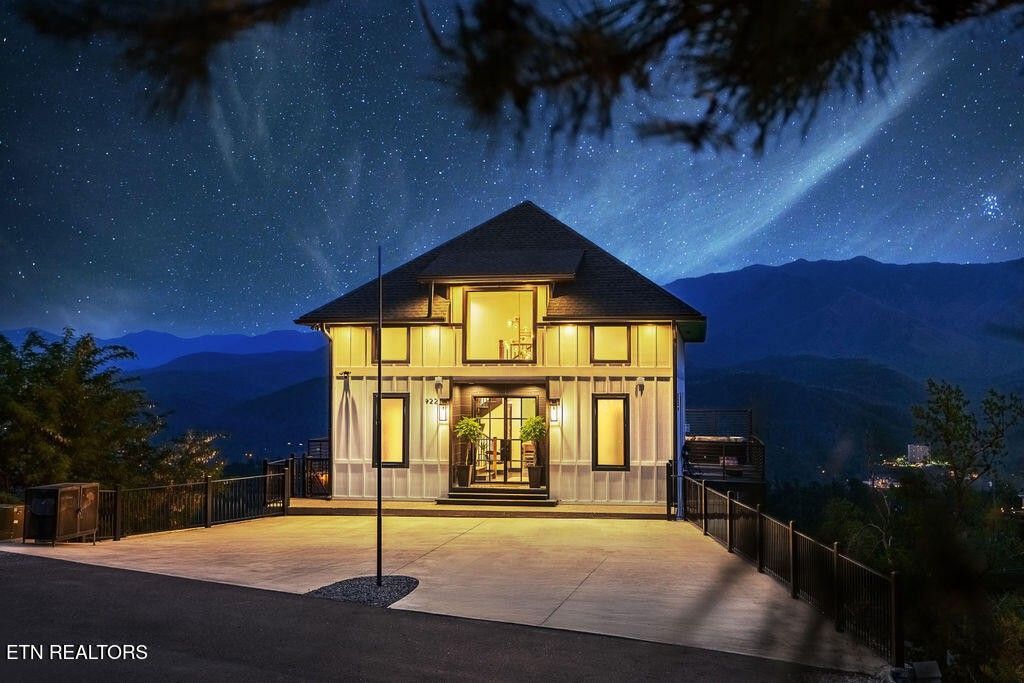
Experience the ultimate Smoky Mountain retreat in this exquisite luxury cabin, perched atop the highest peak in Gatlinburg's most sought-after community, Chalet Village. This three-level masterpiece offers guaranteed, 180-degree unobstructed panoramic views of Mount LeConte and the downtown Gatlinburg skyline from over 3,000 square feet of expansive decking. The interior is a sanctuary of comfort and style, featuring floor-to-ceiling windows, high-end finishes, and a modern gourmet kitchen fully equipped with top-of-the-line appliances and granite countertops. Designed for both relaxation and recreation, this home boasts rare amenities including a private indoor mini-pickleball and basketball court, a dedicated gym, and a pool table. For aquatic relaxation, enjoy the lower-level swim spa or the extra-large hot tub on the main level. Each of the bedrooms serves as a private sanctuary with plush bedding and premium linens, including a master suite with a king-size bed and a luxurious granite-tiled walk-in shower. Accommodating up to 12 guests, the cabin is outfitted with high-speed Wi-Fi, multiple flat-screen TVs, and a cozy fireplace for cooler mountain evenings. Ideally located near world-class hiking trails, wildlife spotting, and scenic drives, this property provides the perfect setting for a high-performing investment, a romantic escape, or an unforgettable family gathering in the heart of Tennessee's most iconic landscape.
Property Features
Property Type: Residential - Single Family
Basement: Finished
Basement: Yes
Cooling: Central Air
Fireplaces: 2
Heating: Central, Electric, Propane
Home Style: Traditional
Lot Size: 0.46 Acres
Stories: 3.0
Taxes: $4,127
Year Built: 2023
Amenities
Kitchen Island
Feature Descriptions
Appliances: Dishwasher, Range, Refrigerator
Days on Site: 4
Exterior: Frame
Flooring: Tile
HOA Fee: 500/ Annually
Laundry: Washer Hookup, Electric Dryer Hookup
Lot: Cul-De-Sac, Rolling Slope
Lot Dimensions: 190.88
Parcel#: 126G A 00700 000
Patio/Porch: Deck, Porch, Covered
Pool: In Ground
Sewer: Septic Tank
Swimming Pool: Yes
Topography: Cul-De-Sac, Rolling Slope
Utilities: Electricity Available, Water Available
Water: Public
Local Schools
High School: Gatlinburg Pittman High
Elementary School: Pi Beta Phi Elementary
Listed By / Shown By
Listed By
Agency Name: Young Marketing Group, Realty Executives
Agency Phone: 8652811321
Shown By
Agent Name: Florence New
Agent Phone: (615) 668-8007
Agency Title: ExCEL Real Estate & Development Co.

Estimate Your Payment
Estimated Payment
$ 4,874.94 per month $4,006.02 Principal & Interest $343.92 Property Tax $525.00 Homeowner's InsuranceChange Payment Information


Member Participants (and their affiliated licensees, if applicable) shall indicate on their websites that IDX information is provided exclusively for consumers’ personal non-commercial use, that it may not be used for any purpose other than to identify prospective properties consumers may be interested in purchasing, that the data is deemed reliable but is not guaranteed by MLS GRID, and that the use of the MLS GRID Data may be subject to an end user license agreement prescribed by the Member Participant’s applicable MLS if any and as amended from time to time. MLS GRID may, at its discretion, require use of other disclaimers as necessary to protect Member Participant, and/or their MLS from liability.
Based on information submitted to the MLS GRID. All data is obtained from various sources and may not have been verified by broker or MLS GRID. Supplied Open House Information is subject to change without notice. All information should be independently reviewed and verified for accuracy. Properties may or may not be listed by the office/agent presenting the information.
Privacy Policy / DMCA Notice / ADA Accessibility


This site is hosted, designed and copyright
© 1994 - 2026 by
Delta Media Group, Inc. -- Patent Pending --
922 Piney Butt Way | MLS# 3219896
This single family home located at 922 Piney Butt Way , Gatlinburg, TN 37738 is currently listed for sale with an asking price of $1,800,000. This property was built in 2023 and has 3 bedrooms and 3 full and 3 partial baths with 3189 sq. ft. Piney Butt Way is located in the Chalet Village subdivision. Search Chalet Village real estate on fnew.excelredtn.com today.