
Florence New
REALTOR®

BEDS3
BATHS2 full
SQUARE FEET1,784
MLS#3216229
STATUSActive
PROPERTY TYPEResidential - Single Family
SUBDIVISIONWillow Creek
Property Description
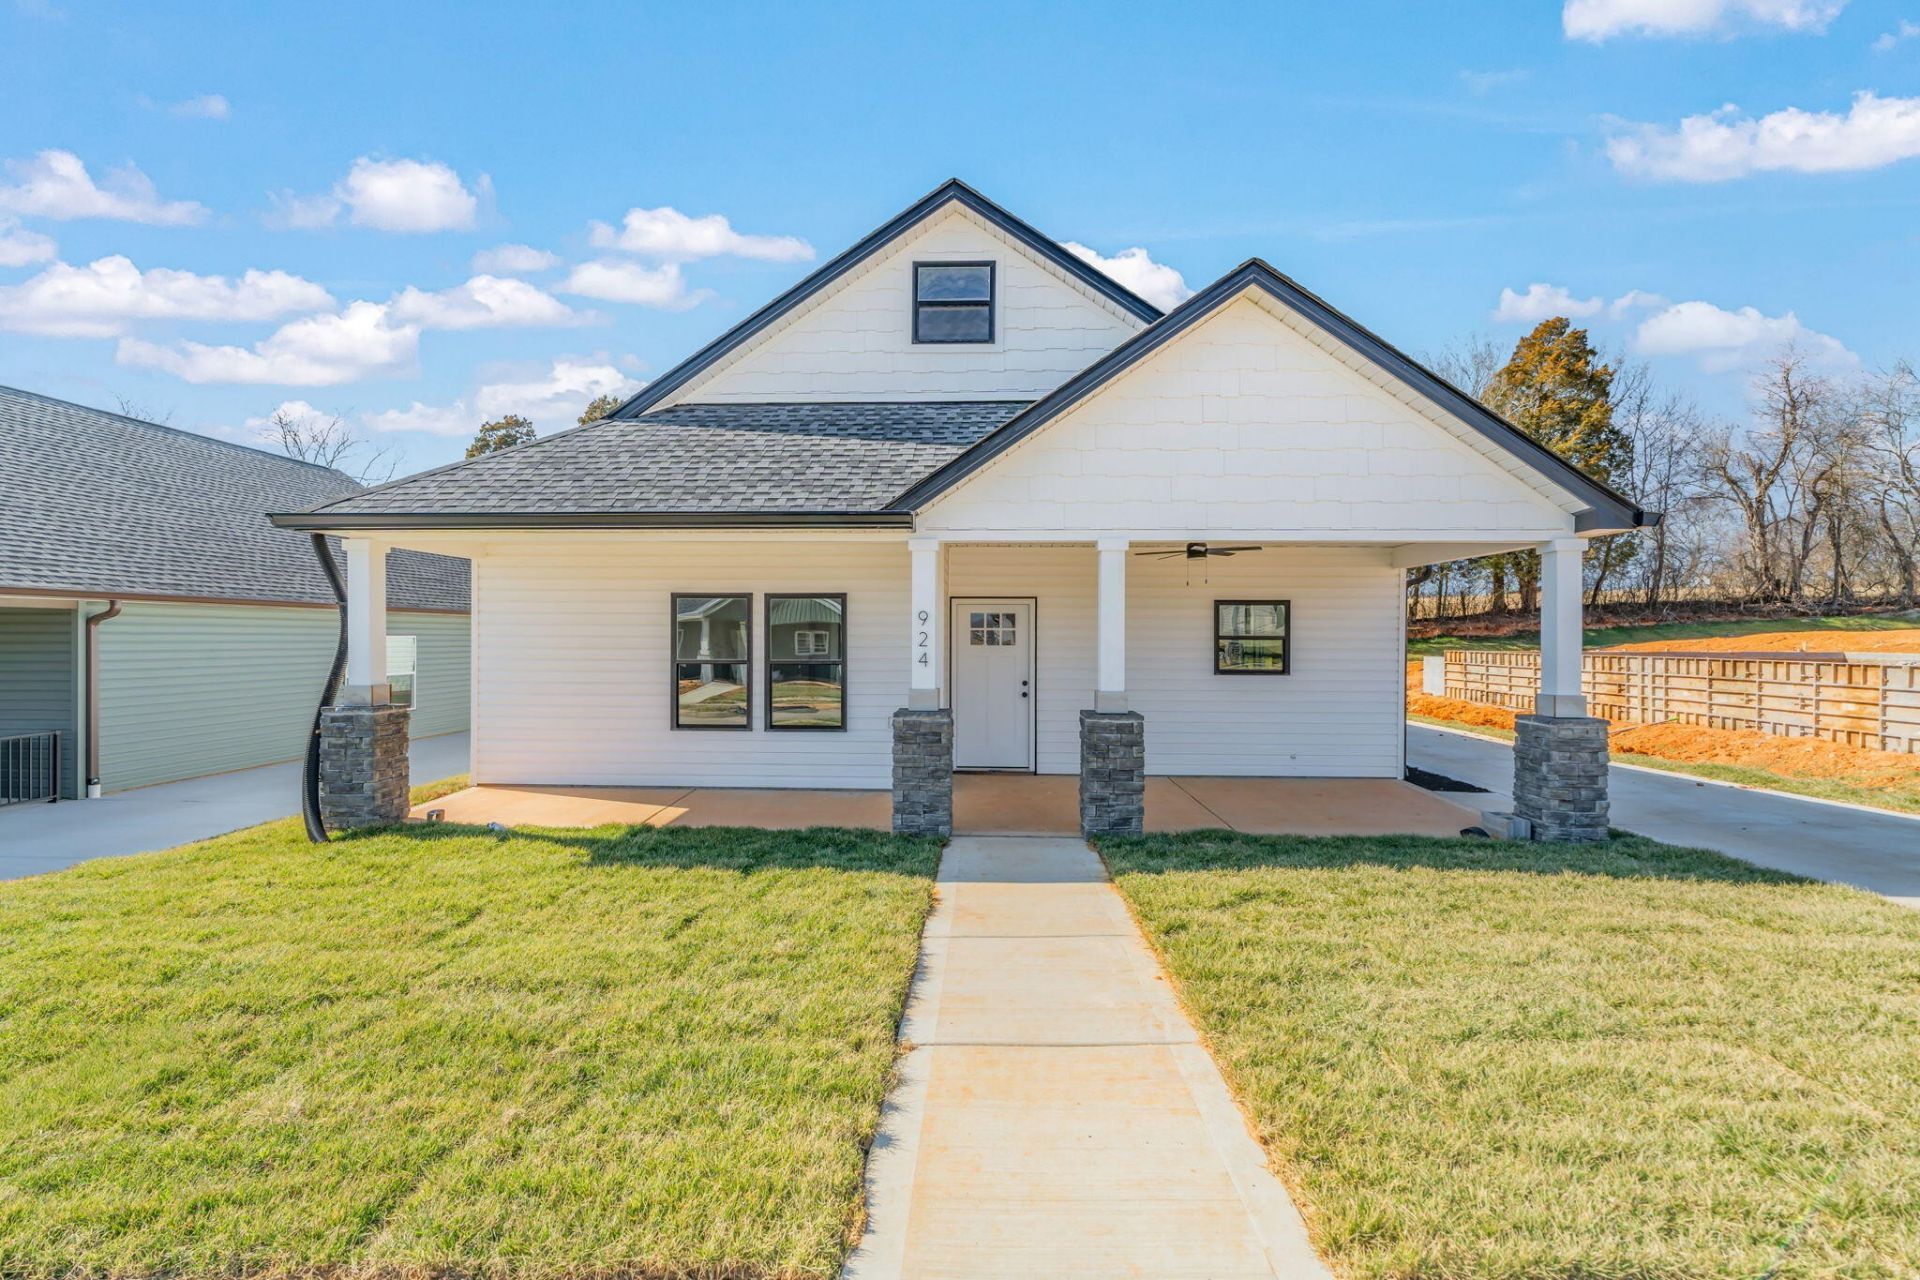
**Seller offering concessions toward buyer's closing costs, interest rate buy-down, or other allowable expenses with an acceptable offer! Welcome to Willow Creek's newest phase in Sweetwater, TN! This brand-new 1,784 sq. ft. home is designed with comfort and convenience in mind, offering a zero-entry layout perfect for both growing families and empty nesters.Step inside to find luxury vinyl plank flooring flowing seamlessly throughout the home, creating a warm and stylish foundation. The kitchen is a showstopper with granite countertops, luxury cabinetry, and modern finishes--a perfect blend of function and elegance.The primary suite features a tile walk-in shower, spacious walk-in closet, and plenty of natural light, making it a true retreat.Beyond your doorstep, you'll enjoy the resort-style amenities of Willow Creek, including a clubhouse, pool, tennis courts, fitness center, and sidewalks throughout the community.All of this, just minutes from I-75 and historic downtown Sweetwater, where charm and convenience meet.Don't miss your chance to own in Sweetwater's most sought-after community--schedule your showing today!
Property Features
Property Type: Residential - Single Family
Basement: Crawl Space
Cooling: Central Air
Garage: 2 car attached
Heating: Central
Home Style: Ranch
Lot Size: 0.17 Acres
Roof Type: Shingle
Stories: 1.0
Taxes: $1,700
Year Built: 2025
Amenities
Walk-In Closet(s)
High Ceilings
High Speed Internet
Feature Descriptions
Appliances: Electric Oven, Electric Range, Dishwasher, Refrigerator, Microwave
Association Amenities: Clubhouse, Playground, Pool, Tennis Court(s), Fitness Center
Days on Site: 7
Exterior: Vinyl Siding
Flooring: Luxury Vinyl
HOA Fee: 70/ Monthly
Lot: Level
Parcel#: 023O A 00100 000
Parking: Garage Door Opener, Attached, Circular Driveway
Parking Notes: Garage Door Opener, Attached, Circular Driveway
Patio/Porch: Porch
Sewer: Public Sewer
Topography: Level
Utilities: Water Available
Water: Public
Local Schools
High School: Sweetwater High School
Middle School: Sweetwater Jr High School
Elementary School: Sweetwater Elementary
Listed By / Shown By
Listed By
Agency Name: Crye-Leike, Inc., REALTORS
Agency Phone: 4237560277
Shown By
Agent Name: Florence New
Agent Phone: (615) 668-8007
Agency Title: ExCEL Real Estate & Development Co.

Estimate Your Payment
Estimated Payment
$ 1,223.83 per month $956.77 Principal & Interest $141.67 Property Tax $125.39 Homeowner's InsuranceChange Payment Information


Member Participants (and their affiliated licensees, if applicable) shall indicate on their websites that IDX information is provided exclusively for consumers’ personal non-commercial use, that it may not be used for any purpose other than to identify prospective properties consumers may be interested in purchasing, that the data is deemed reliable but is not guaranteed by MLS GRID, and that the use of the MLS GRID Data may be subject to an end user license agreement prescribed by the Member Participant’s applicable MLS if any and as amended from time to time. MLS GRID may, at its discretion, require use of other disclaimers as necessary to protect Member Participant, and/or their MLS from liability.
Based on information submitted to the MLS GRID. All data is obtained from various sources and may not have been verified by broker or MLS GRID. Supplied Open House Information is subject to change without notice. All information should be independently reviewed and verified for accuracy. Properties may or may not be listed by the office/agent presenting the information.
Privacy Policy / DMCA Notice / ADA Accessibility


This site is hosted, designed and copyright
© 1994 - 2026 by
Delta Media Group, Inc. -- Patent Pending --
924 Stratford Avenue | MLS# 3216229
This single family home located at 924 Stratford Avenue , Sweetwater, TN 37874 is currently listed for sale with an asking price of $429,900. This property was built in 2025 and has 3 bedrooms and 2 full baths with 1784 sq. ft. Stratford Avenue is located in the Willow Creek subdivision. Search Willow Creek real estate on fnew.excelredtn.com today.