
Florence New
REALTOR®

BEDS3
BATHS3 full 1 partial
SQUARE FEET2,730
MLS#3220563
STATUSActive
PROPERTY TYPEResidential - Single Family
SUBDIVISIONWesthaven Sec54
Property Description
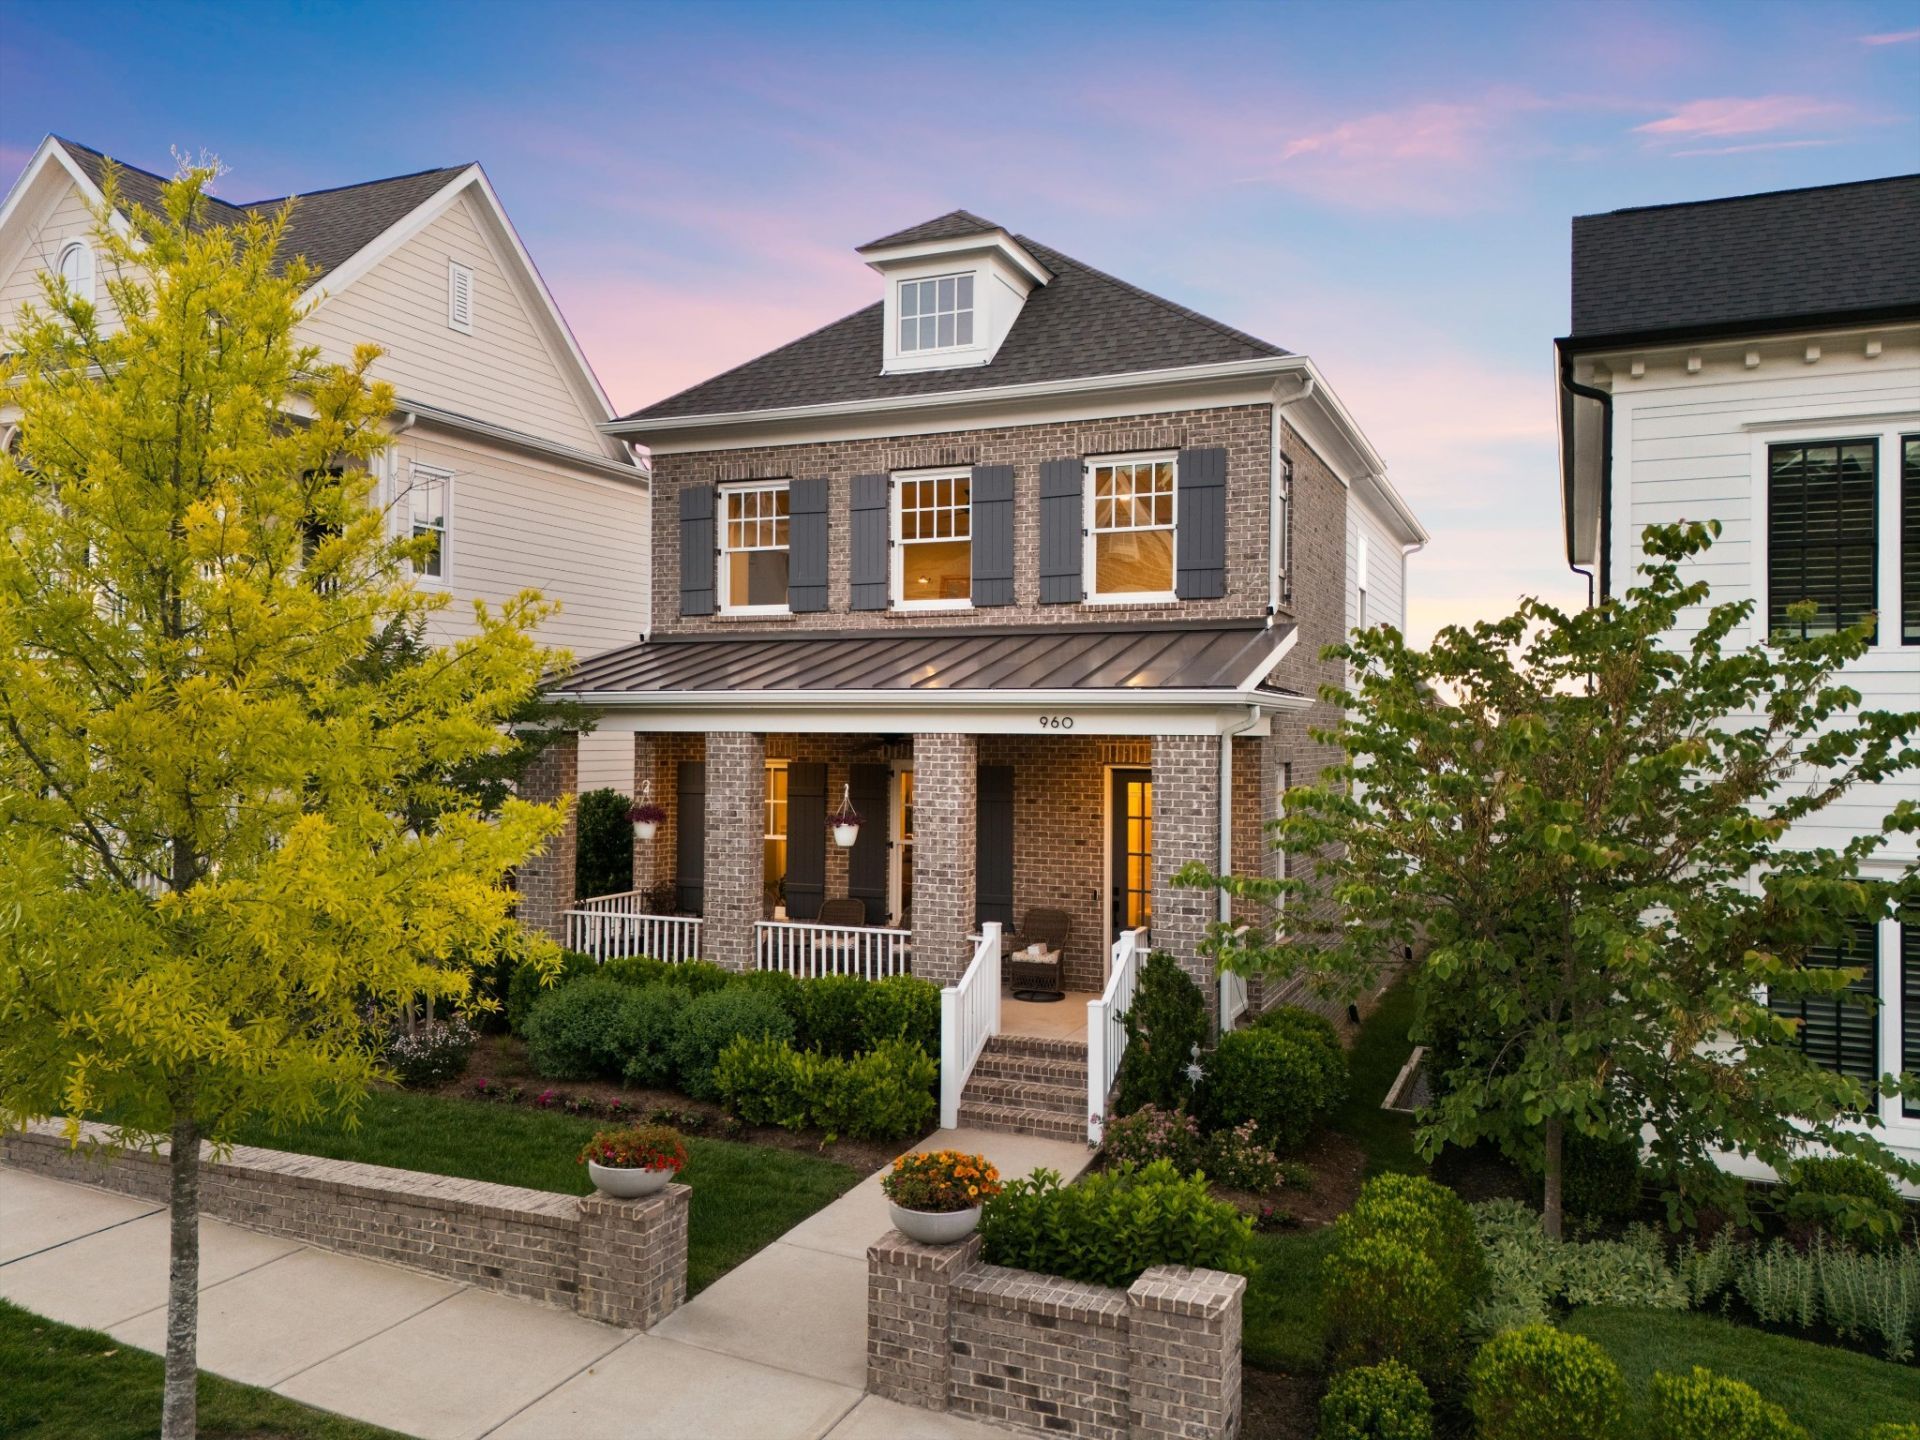
Discover the perfect blend of modern comfort and upscale living in this impeccably maintained home, completed in December 2020. Boasting a rare and thoughtful layout with 3 spacious ensuite bedrooms, an additional half bath, and an oversized 3-car garage, this property is designed to impress. Step inside to find a home that's been enhanced with premium upgrades: a brand-new roof (2024), whole-home electric window shades by 7.0 Blinds and Shutters, a screened-in porch, and extensive attic storage cleverly added above the garage. The fully encapsulated crawl space and fresh interior paint ensure a pristine and energy-efficient living environment. Tech-savvy and convenience-focused, the home features smart and safety amenities like a Symspire alarm and monitoring system, a programmable thermostat, Ring doorbell camera, and an irrigation system. Nestled in the sought-after Westhaven community, you'll enjoy unmatched lifestyle perks. Take advantage of multiple swimming pools, golf course, two fitness centers, pickleball courts, and scenic hiking trails. Beyond the amenities, the neighborhood's walkability shines-stroll to the community Kroger, grab a bite at Oscar's Taco Shop or Corner Pub, sip coffee at local caf?s, or explore charming retail and professional services. This low-maintenance gem offers exceptional safety, efficiency, and a vibrant, connected lifestyle-all in the heart of Franklin. It's more than just a house; it's your next chapter.
Property Features
Property Type: Residential - Single Family
Basement: Crawl Space
Cooling: Ceiling Fan(s), Central Air, Electric
Fireplaces: 1
Garage: 3
Heating: Central, Natural Gas
Lot Size: 0.14 Acres
Roof Type: Shingle
Stories: 2.0
Taxes: $5,026
Year Built: 2020
Amenities
Extra Closets
Open Floorplan
Smart Camera(s)/Recording
Walk-In Closet(s)
Feature Descriptions
Appliances: Gas Oven, Gas Range, Dishwasher, Disposal, Microwave, Refrigerator
Association Amenities: Clubhouse, Dog Park, Fitness Center, Golf Course, Park, Playground, Pool, Sidewalks, Tennis Court(s), Underground Utilities, Trail(s)
Days on Site: 2
Exterior: Fiber Cement, Brick
Fireplace: Gas, Living Room
Flooring: Carpet, Wood, Tile
HOA Fee: 634/ Quarterly
Laundry: Electric Dryer Hookup, Washer Hookup
Lot Dimensions: 41 X 143
Other Equipment: Irrigation System
Parcel#: 094077G I 01700 00005077G
Parking: Garage Door Opener, Alley Access
Parking Notes: Garage Door Opener, Alley Access
Patio/Porch: Porch, Covered, Patio, Screened
Security: Fire Alarm, Security System, Smoke Detector(s)
Sewer: Public Sewer
Utilities: Electricity Available, Natural Gas Available, Water Available
Water: Public
Room Sizes
Bedroom 1: 16x13
Bedroom 2: 14x12
Bedroom 3: 15x12
Kitchen: 18x13
Living Room: 20x17
Local Schools
High School: Independence High School
Middle School: Hillsboro Elementary/ Middle School
Elementary School: Pearre Creek Elementary School
Listed By / Shown By
Listed By
Agency Name: Compass
Agency Phone: 6153836964
Shown By
Agent Name: Florence New
Agent Phone: (615) 668-8007
Agency Title: ExCEL Real Estate & Development Co.

Estimate Your Payment
Estimated Payment
$ 3,691.24 per month $2,893.24 Principal & Interest $418.83 Property Tax $379.17 Homeowner's InsuranceChange Payment Information


Member Participants (and their affiliated licensees, if applicable) shall indicate on their websites that IDX information is provided exclusively for consumers’ personal non-commercial use, that it may not be used for any purpose other than to identify prospective properties consumers may be interested in purchasing, that the data is deemed reliable but is not guaranteed by MLS GRID, and that the use of the MLS GRID Data may be subject to an end user license agreement prescribed by the Member Participant’s applicable MLS if any and as amended from time to time. MLS GRID may, at its discretion, require use of other disclaimers as necessary to protect Member Participant, and/or their MLS from liability.
Based on information submitted to the MLS GRID. All data is obtained from various sources and may not have been verified by broker or MLS GRID. Supplied Open House Information is subject to change without notice. All information should be independently reviewed and verified for accuracy. Properties may or may not be listed by the office/agent presenting the information.
Privacy Policy / DMCA Notice / ADA Accessibility


This site is hosted, designed and copyright
© 1994 - 2026 by
Delta Media Group, Inc. -- Patent Pending --
960 Cheltenham Ave | MLS# 3220563
This single family home located at 960 Cheltenham Ave, Franklin, TN 37064 is currently listed for sale with an asking price of $1,300,000. This property was built in 2020 and has 3 bedrooms and 3 full and 1 partial baths with 2730 sq. ft. Cheltenham Ave is located in the Westhaven Sec54 subdivision. Search Westhaven Sec54 real estate on fnew.excelredtn.com today.